Leave a Message

Thank you for your message. We will be in touch with you shortly.

Explore Our Properties

Property Description

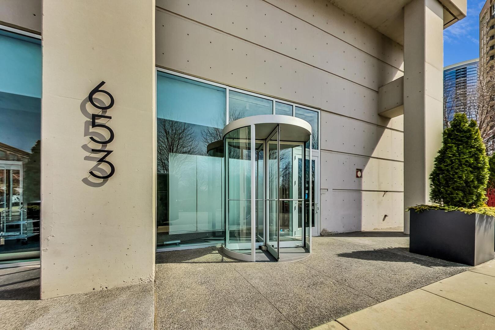
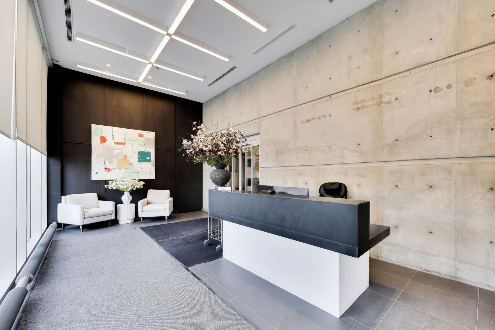
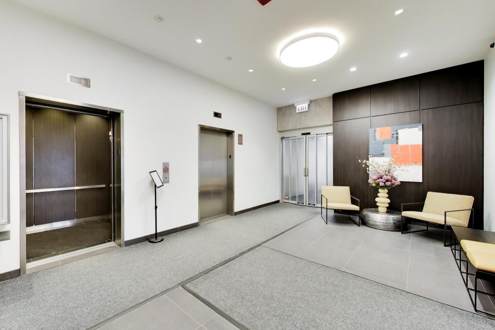
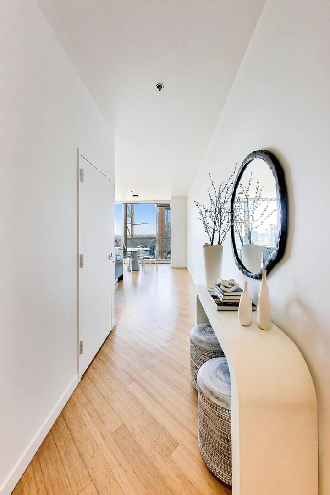
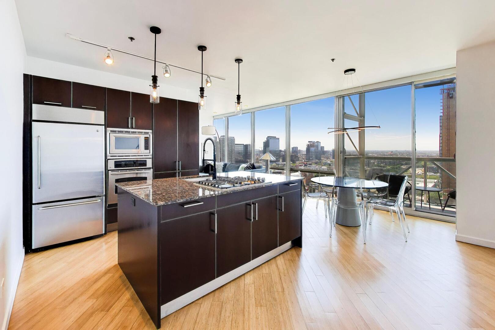
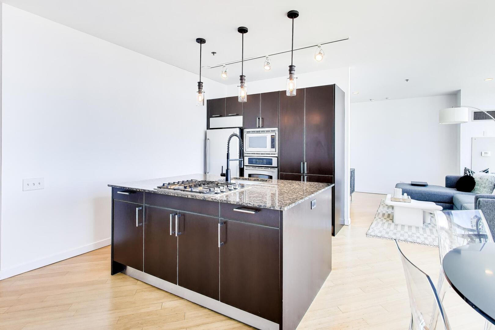
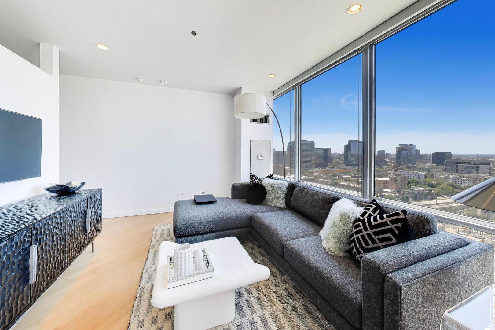
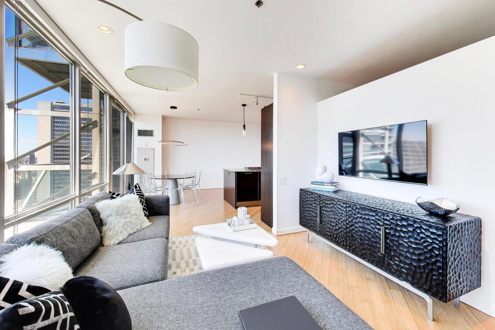
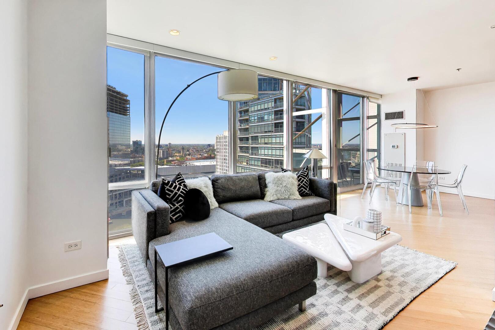
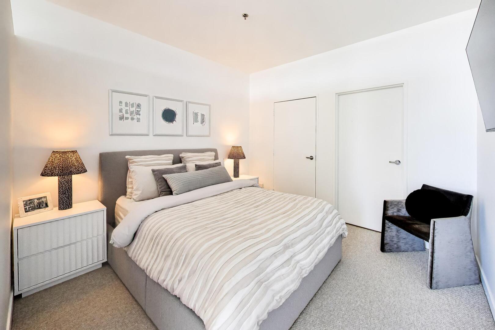
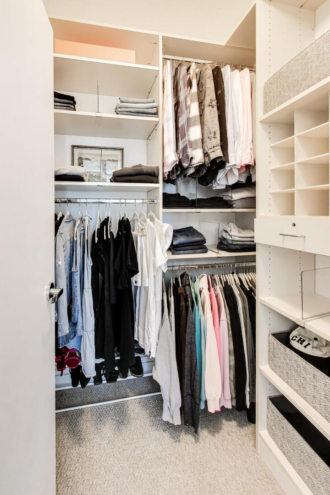
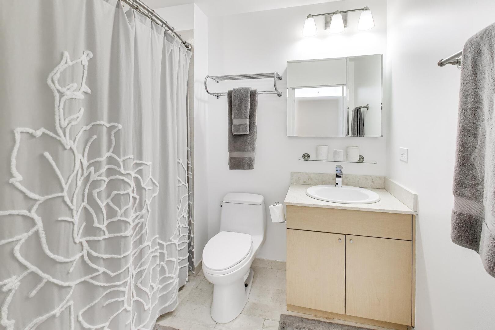
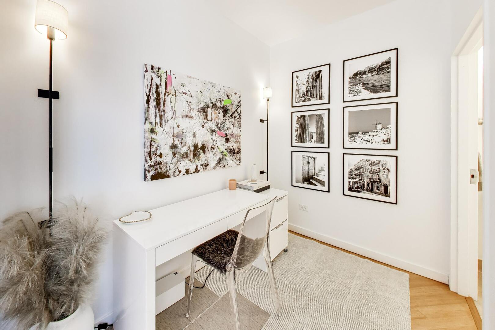
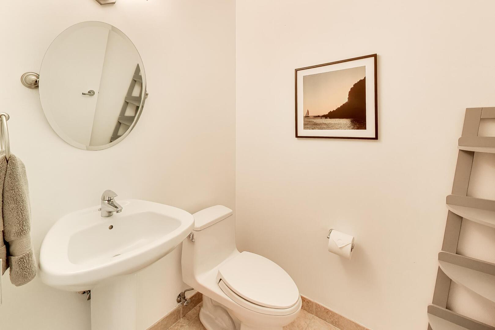
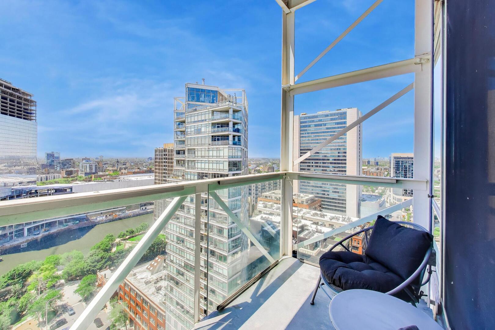
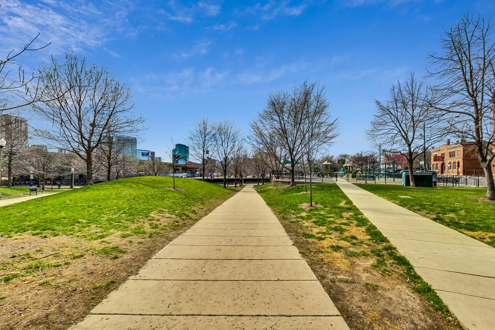
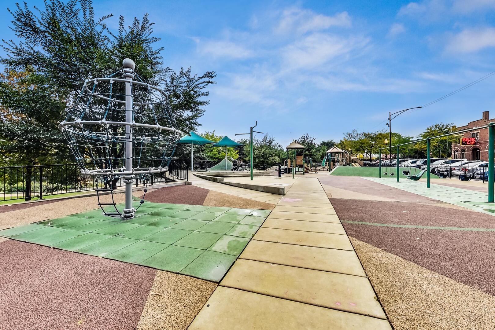
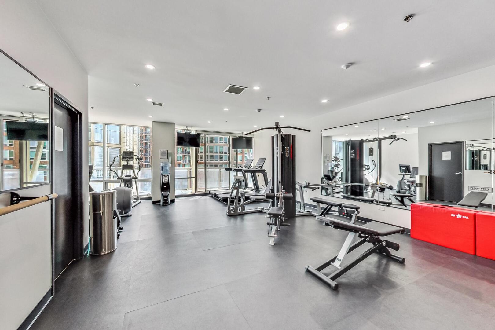
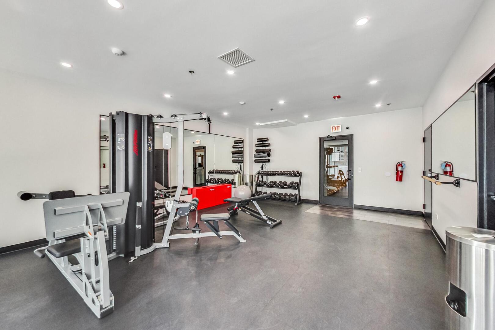
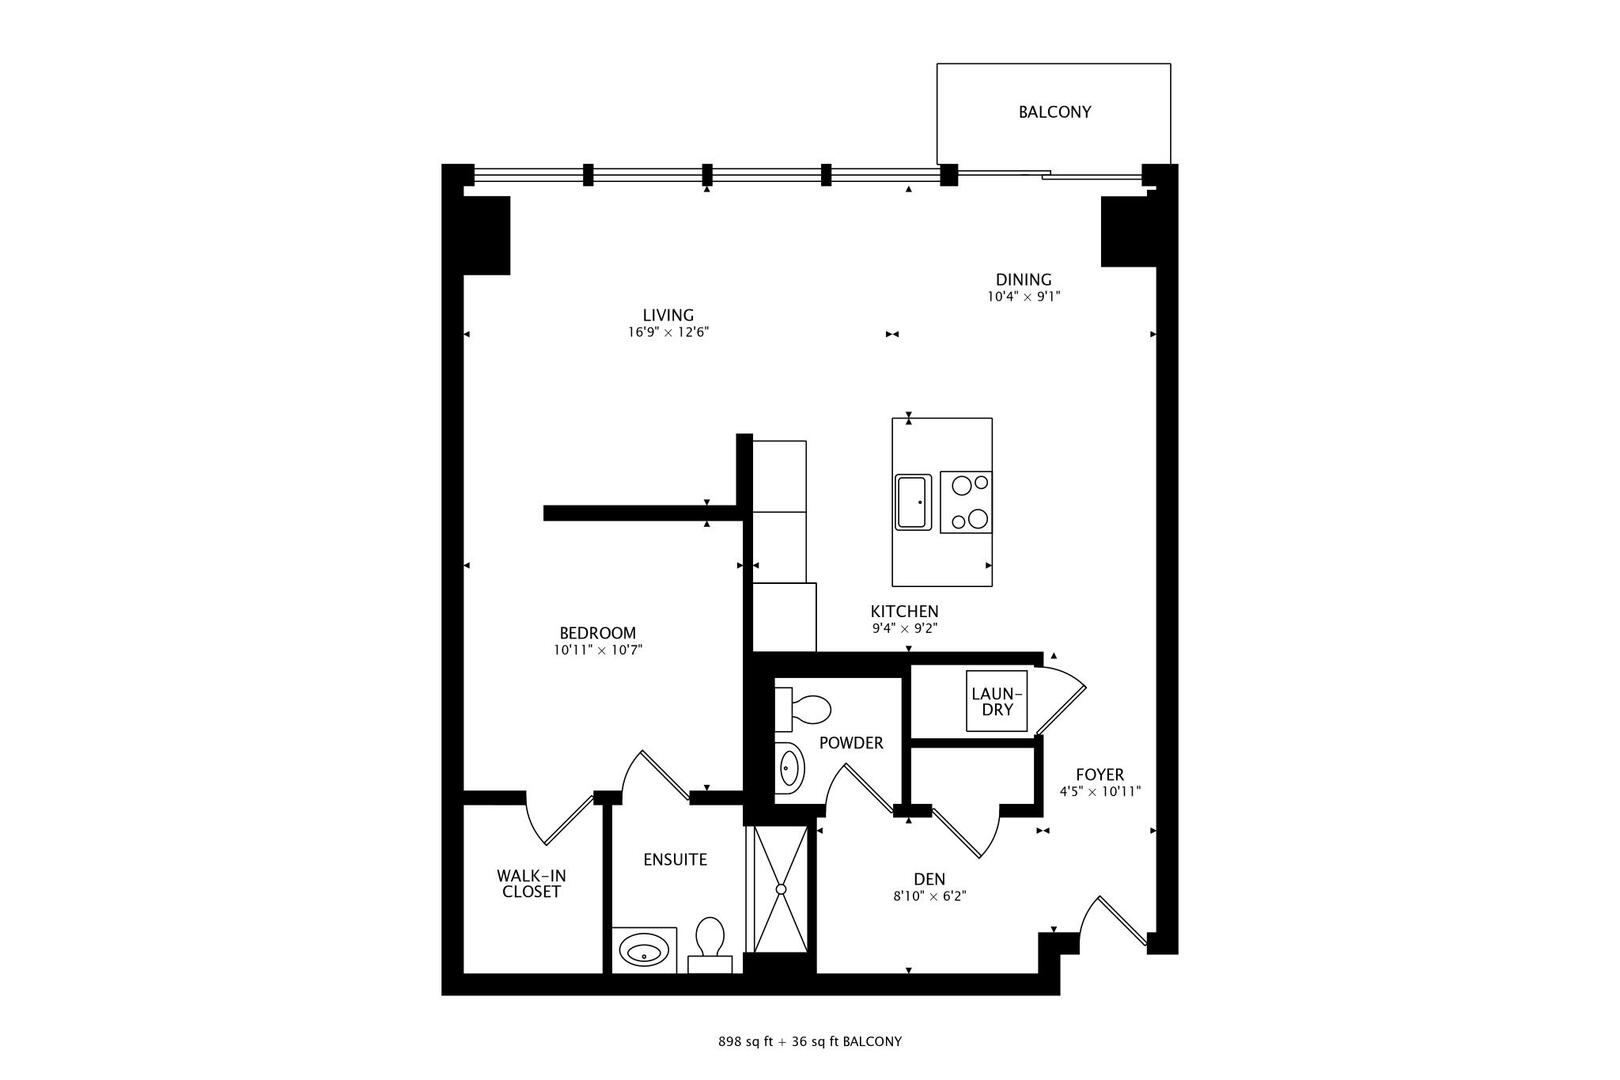
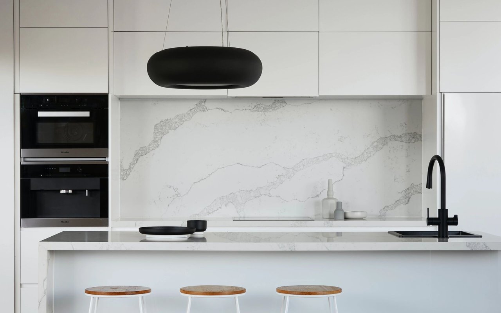
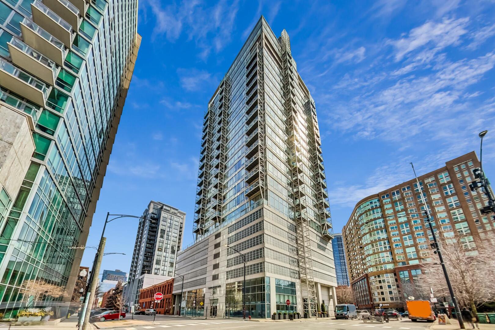
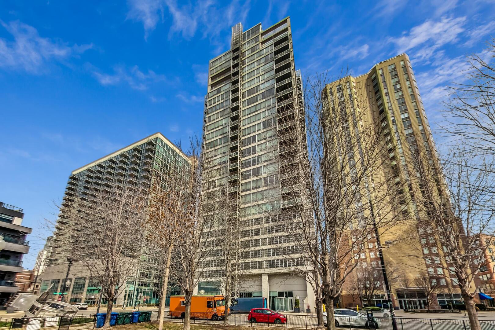
Gorgeous sunsets, unobstructed river views, and floor-to-ceiling glass that makes the city feel like part of your living room! Welcome to one of River North's most architecturally significant addresses, designed by the acclaimed Lucien LaGrange. This west facing 1 bedroom + den, 1.1 bath residence is flooded with natural light from the moment you step inside. The open-concept living and dining area is wrapped in floor-to-ceiling windows with the Chicago River and park stretching out below, a view that never gets old. Step out onto the glass-railed balcony and take it all in! The chef's kitchen is a true standout, featuring a large center island with granite countertops, gorgeous flat panel dark cabinetry, and a gas cooktop. The den offers flexible space, ideal for a home office. The primary bedroom features a spacious walk-in closet and a well-appointed ensuite bath. In-unit washer/dryer adds everyday convenience. Building amenities include a well-equipped fitness center, 24-hour door staff, and storage locker. The monthly assessment covers cable, internet, water, and gas, making city living as seamless as it gets. Steps from Montgomery Ward Park, the East Bank Club, dog parks, and some of the city's best dining. Walkable to the CTA Blue, Brown, and Red lines, the Chicago Loop, Merchandise Mart, Fulton Market, and more. Sleek, sophisticated, and unmistakably Chicago, this is River North living at its finest. Welcome home!
Overview

Property Status
Sold
Date Sold
July 22, 2026
MLS ID
12667157
Property Type
Condo
Year Built
2002

Features & Amenities

Stories
25
Water Source
Lake Michigan, Public
Parking
Yes, Other, Attached, Garage
Heat Type
Natural Gas, Forced Air
Air Conditioning
Central Air
Laundry Room
Washer Hookup, In Unit, Laundry Closet
Appliances
Microwave, Dishwasher, Refrigerator, Washer, Dryer, Disposal, Stainless Steel Appliance(s), Gas Cooktop, Oven
Other Interior Features
Elevator, Walk-In Closet(s), Open Floorplan, Dining Combo, Doorman, Granite Counters, Health Facilities, Lobby
Sewer
Public Sewer
HOA Amenities
Bike Room/Bike Trails, Door Person, Elevator in Residence, Exercise Room, Storage, On Site Manager/Engineer, Receiving Room, Security Door Lock(s), Elevator(s)
Other Exterior Features
Balcony
Elementary School
Ogden Elementary
Middle School
Ogden Elementary
High School
Wells Community Academy Senior H
School District
299
Sales Price
$350,000
Real Estate Tax
$6,889/yr
HOA
$904/mo

Downloads

653 N KINGSBURY Street Unit: 2102

Schedule a Tour

We would love to help you see this beautiful home! As a full-service brokerage, we can help you tour. Please submit an offer, and answer questions about the buying process.

Thank you

for your interest in 653 N KINGSBURY Street Unit: 2102, Chicago, IL 60654

653 N KINGSBURY Street Unit: 2102
Navigate
653 N KINGSBURY Street Unit: 2102
explore in 3d

I'm Interested In

653 N KINGSBURY Street Unit: 2102

Follow Us On Instagram