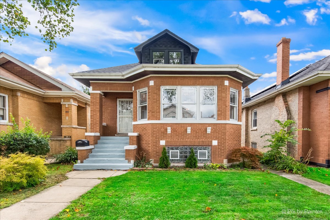
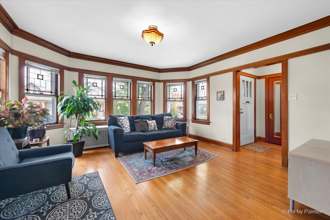
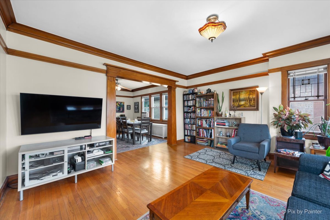
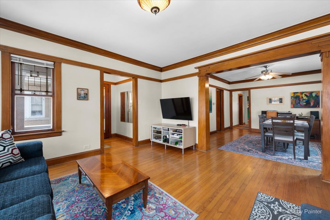
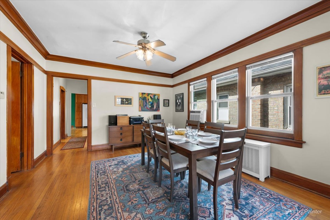
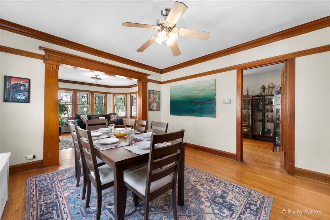
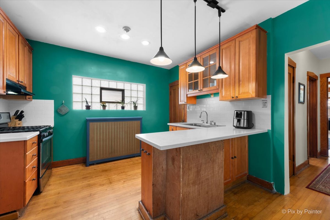
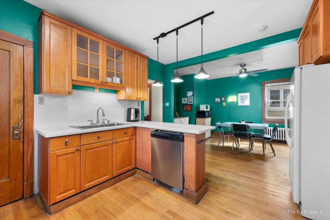
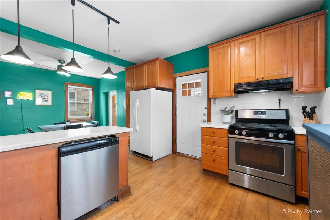
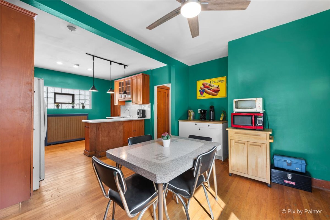
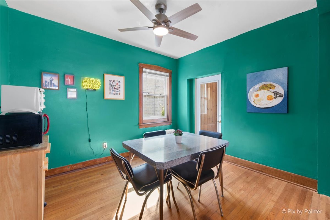
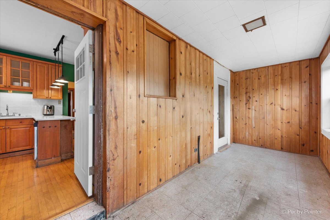
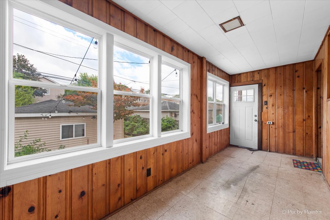
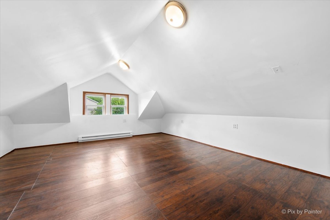
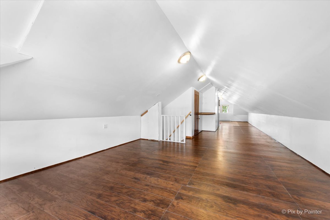
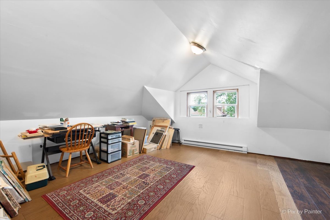
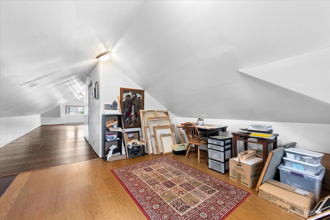
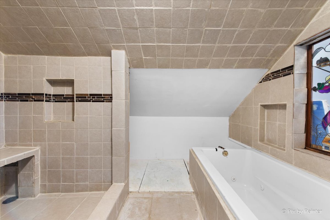
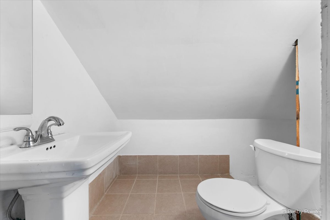
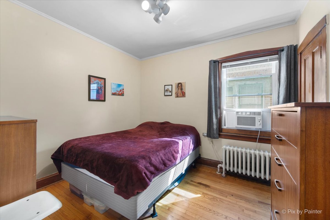
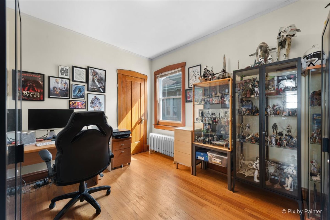
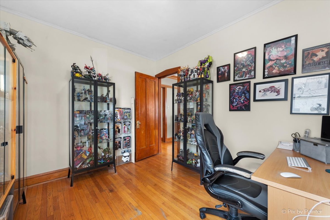
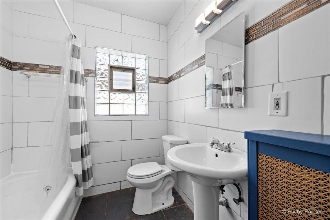
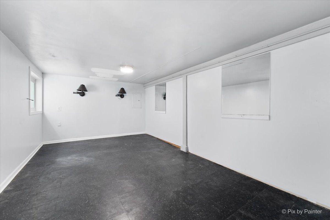
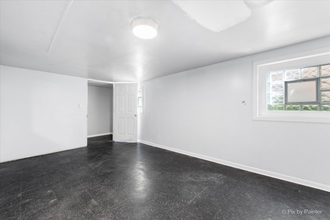
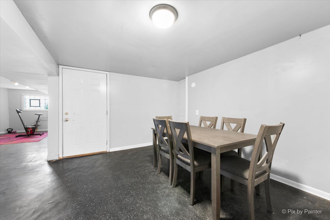
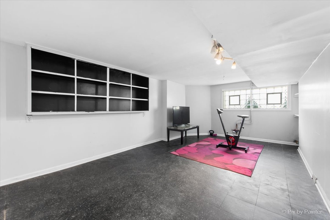
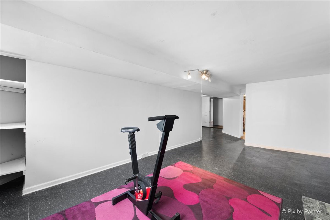
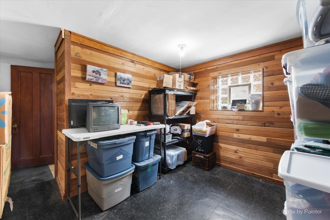
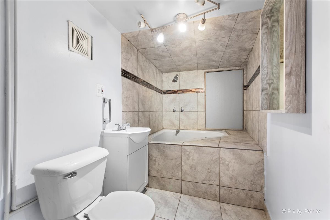
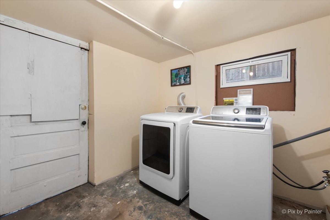
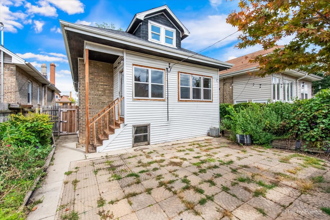
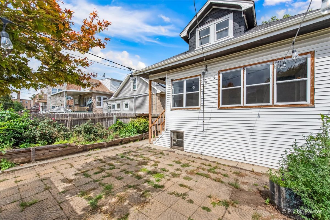
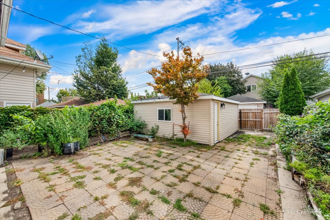
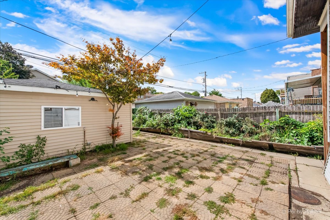
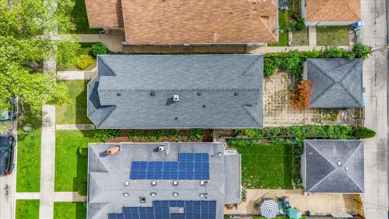
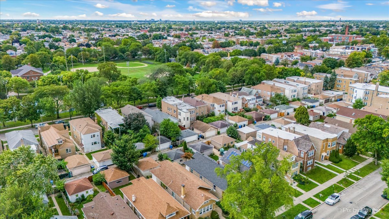
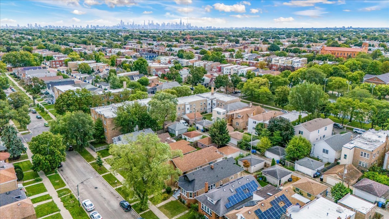
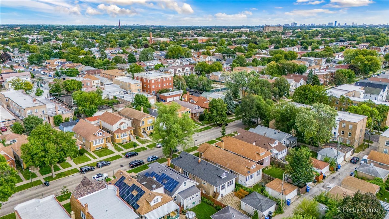
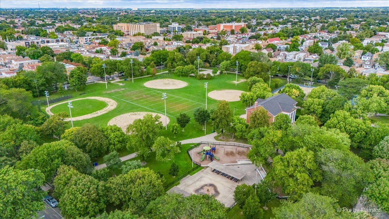
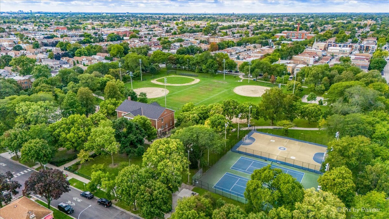
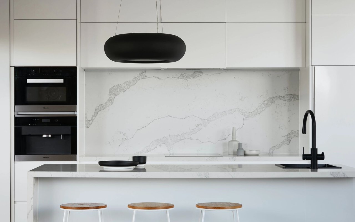
HIGHEST AND BEST DUE MONDAY, SEPTEMBER 15th by 10am. This 3-bedroom, 3-bath home near Chopin Park blends vintage charm with thoughtful updates and plenty of space for expansion. The main level highlights original woodwork, and beautiful crown molding. Hardwood floors run throughout, and the formal dining room and breakfast nook create a welcoming layout for everyday living. The oversized kitchen is a true bonus, recently refreshed with new counters, sink, stove, ceiling fan, and freshly updated finishes. Just off the kitchen, a sunroom overlooks the backyard, which features a brick patio, raised flowerbeds, and a newer fenced front yard for additional green space. The finished attic is dedicated to the spacious primary suite, complete with a whirlpool tub, separate shower, and custom stained-glass window. Downstairs, the mostly finished basement includes an entertainment area, a full bath with a large whirlpool tub, a laundry room with new Samsung washer and dryer, and two additional rooms that could easily be converted into bedrooms or office space. Additional updates include a 3-year-old hot water heater, newer Whirlpool range, updated laundry room walls and window, new blinds, new garage siding, door, and window, new back stairs with support post, and a partial roof replacement (front). A two-car garage and extra exterior parking complete the home. Conveniently located near Chopin Park, restaurants like Trattoria Poretta, fitness centers, shopping, and transportation. Sold As-Is, offering a fantastic opportunity to enjoy historic charm with modern updates in one of Portage Park's most desirable neighborhoods.