Leave a Message

Thank you for your message. We will be in touch with you shortly.

Explore Our Properties

Property Description

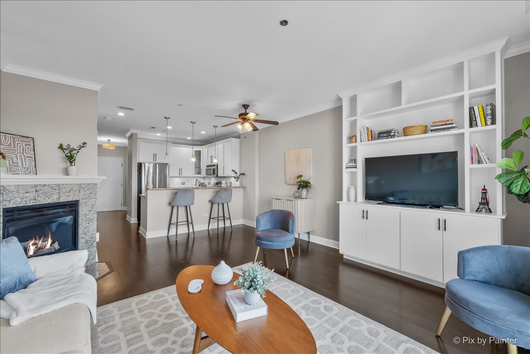
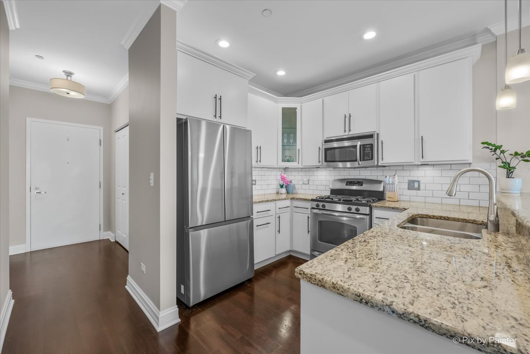
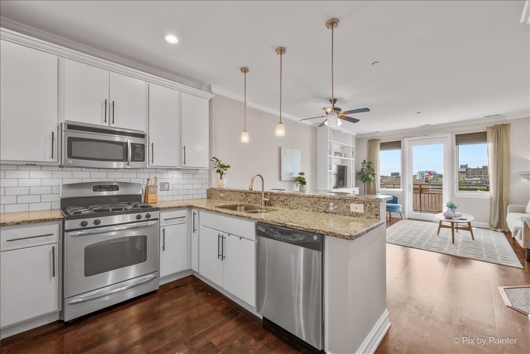
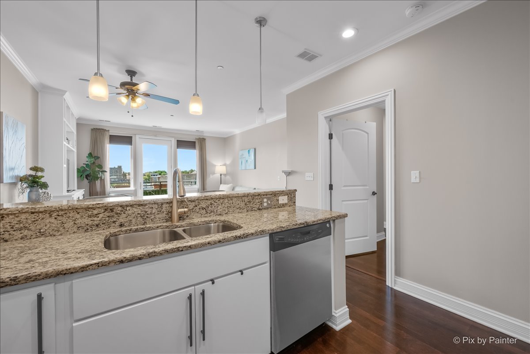
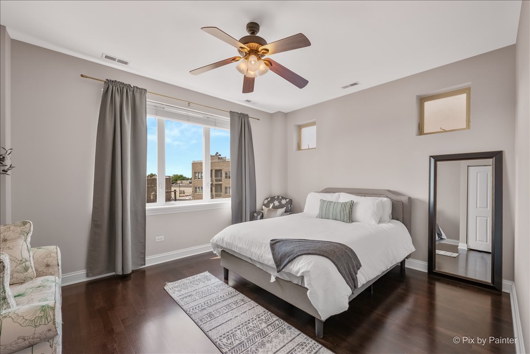
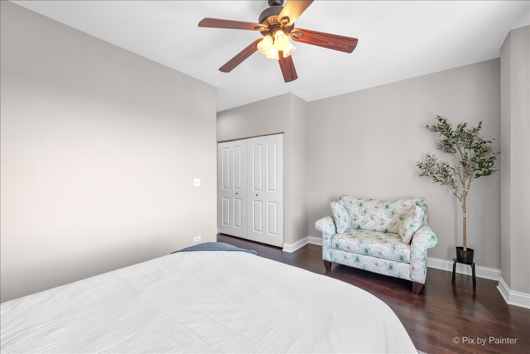
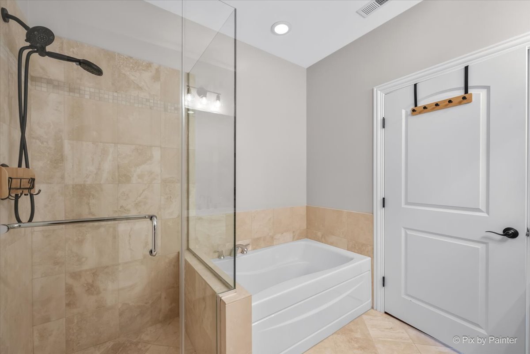
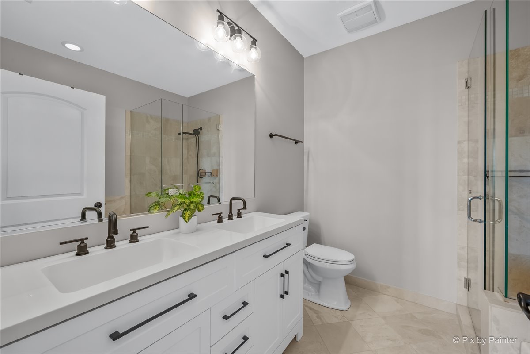
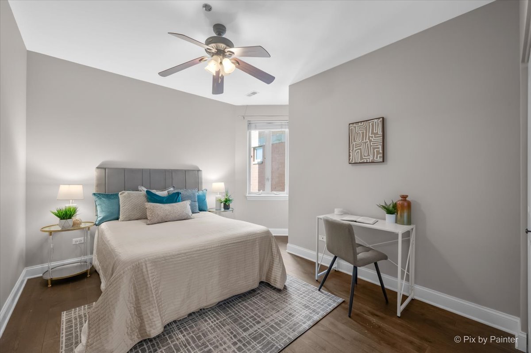
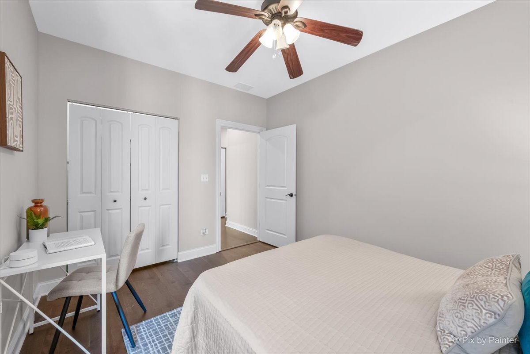
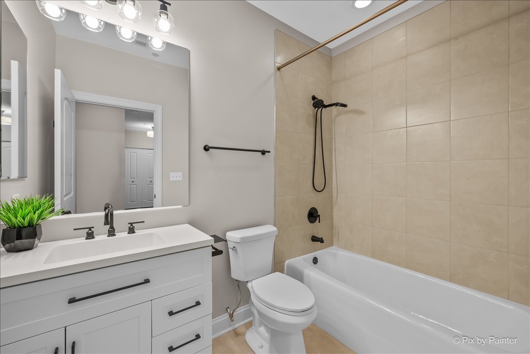
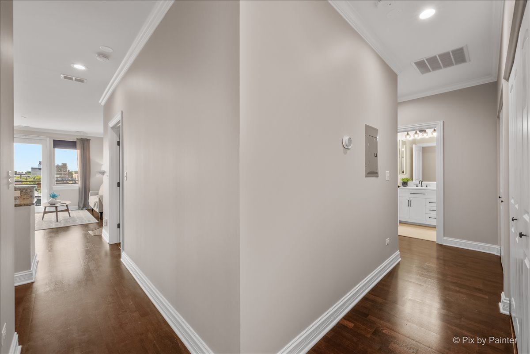
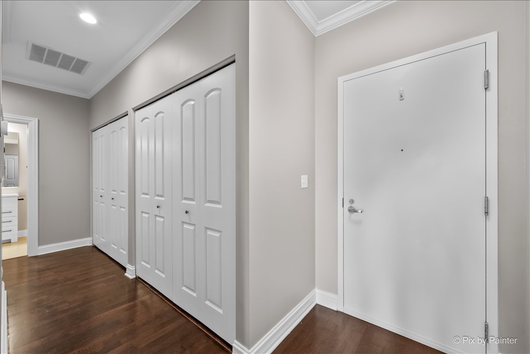
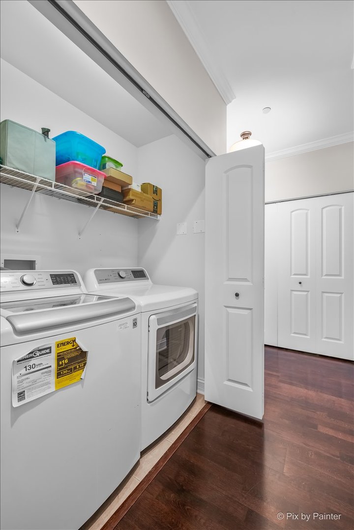
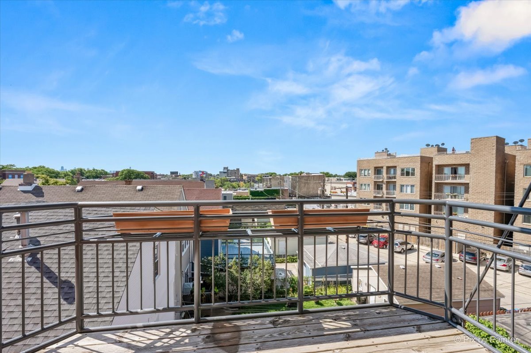
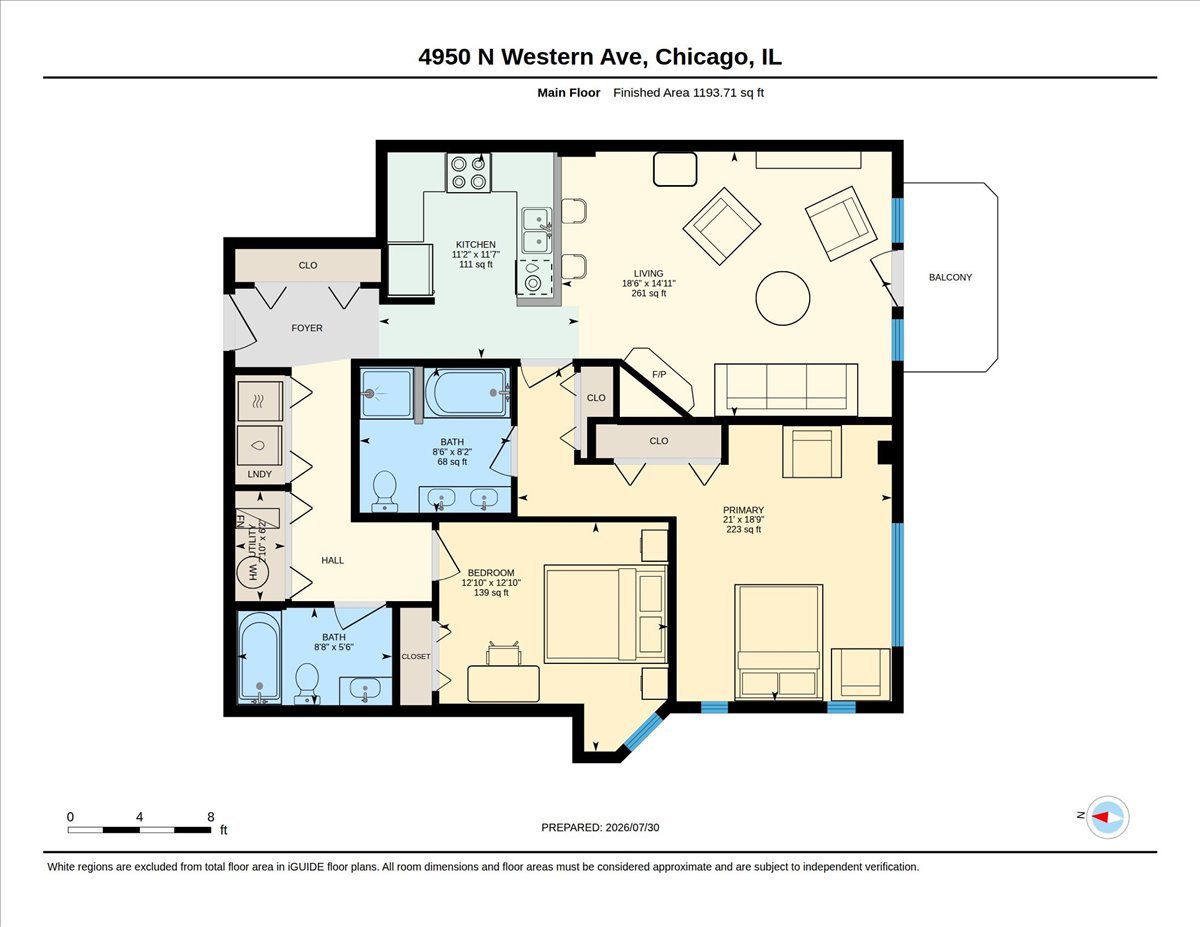
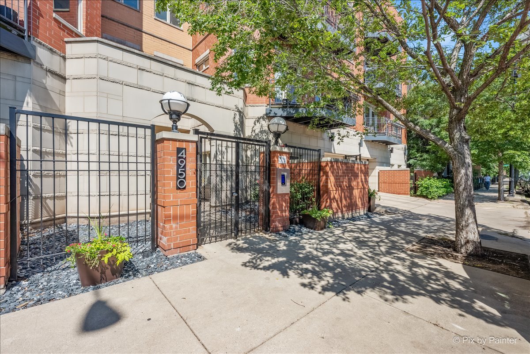
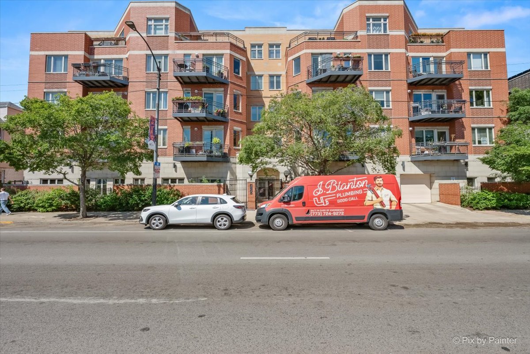
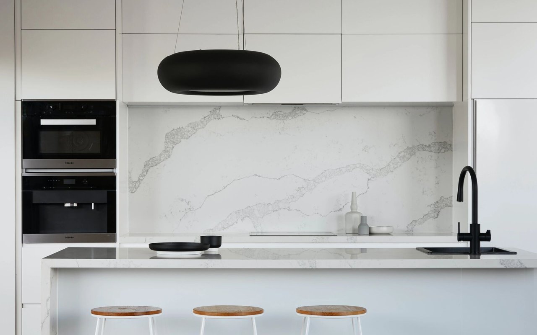
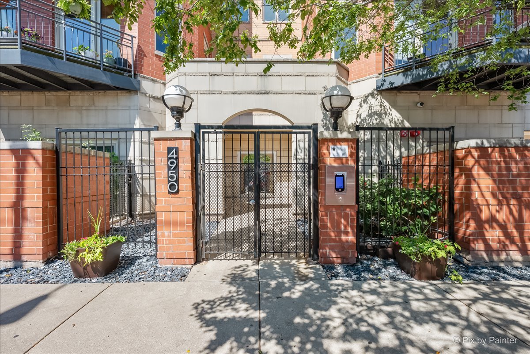
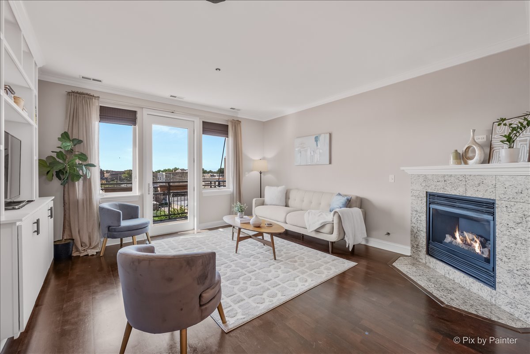
Updated and move-in ready, this two-bedroom, two-bath home is set in a boutique elevator building in the heart of Lincoln Square, with parking included. The open living and dining area features 9-foot ceilings, crown molding, custom lighting, hardwood flooring, a gas fireplace with granite surround, and a floor-to-ceiling built-in entertainment center. Step outside to a private balcony with room for grilling and seating. The white kitchen offers 42-inch cabinetry, granite countertops, a subway tile backsplash, stainless steel appliances, a glass display cabinet, and an LG refrigerator replaced in 2025. The bright primary suite includes two professionally organized closets and a renovated bath with a dual vanity, six-foot soaking tub, and separate frameless glass shower. The second bedroom features newly installed hardwood flooring and an organized closet, with the second renovated full bath nearby. Additional highlights include a gracious foyer with an organized coat closet, custom blinds, an LG washer and dryer replaced in 2022, a water heater replaced in 2023, and a same-floor storage room. Recent building improvements include updated hallway carpeting and flooring, renovated elevator interiors, a new fire alarm system, security fob access, and a refreshed front lobby with updated flooring and furniture. Pet-friendly and conveniently located near the Brown Line, restaurants, shopping, and everything Lincoln Square has to offer.
Overview

Open House
8/1/2026 11:00AM - 12:30PM CDT
8/2/2026 11:00AM - 12:30PM CDT
Property Status
For Sale
MLS ID
12716647
Property Type
Condo
Year Built
2007

Features & Amenities

Stories
5
Water Source
Lake Michigan, Public
Utilities
Cable Available
Parking
Assigned, Off Alley, Yes, Owned
Heat Type
Natural Gas, Forced Air
Air Conditioning
Central Air
Laundry Room
Washer Hookup, Gas Dryer Hookup, In Unit, Laundry Closet
Fireplace
Gas Log, Gas Starter
Appliances
Range, Microwave, Dishwasher, Refrigerator, Washer, Dryer, Disposal, Stainless Steel Appliance(s), Gas Cooktop, Humidifier
Other Interior Features
Elevator, Storage, Built-in Features, Walk-In Closet(s), High Ceilings, Open Floorplan, Dining Combo, Granite Counters
Sewer
Public Sewer
Substructure
Concrete Perimeter
HOA Amenities
Bike Room/Bike Trails, Elevator in Residence, Storage, Elevator(s), Intercom
Other Exterior Features
Balcony
Elementary School
Budlong Elementary School
Middle School
Budlong Elementary School
High School
Amundsen High School
School District
299
Sales Price
$449,900
Real Estate Tax
$7,466/yr
HOA
$438/mo

Downloads

4950 N Western Avenue Unit: 4L

Schedule a Tour

We would love to help you see this beautiful home! As a full-service brokerage, we can help you tour. Please submit an offer, and answer questions about the buying process.

Thank you

for your interest in 4950 N Western Avenue Unit: 4L, Chicago, IL 60625

4950 N Western Avenue Unit: 4L
Navigate
4950 N Western Avenue Unit: 4L
explore in 3d

Mortgage Calculator

Estimate your monthly mortgage payment, including the principal and interest, property taxes, and HOA. Adjust the values to generate a more accurate rate.
$0,000 Your Payment 20 15 65
$0,000 Your Payment

I'm Interested In

4950 N Western Avenue Unit: 4L

Follow Us On Instagram