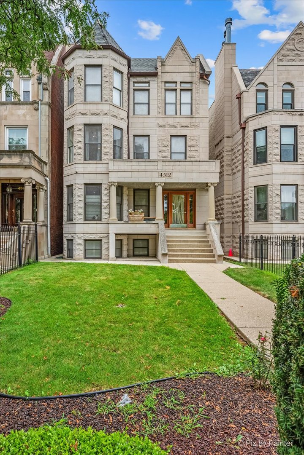
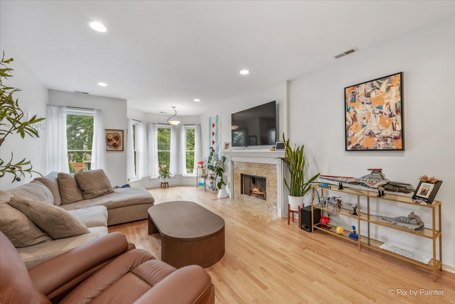
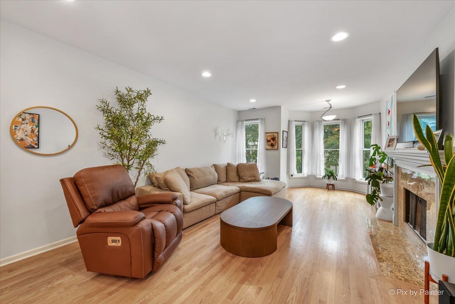
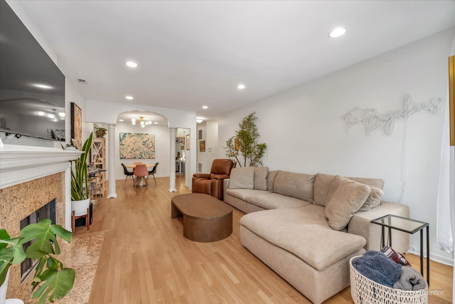
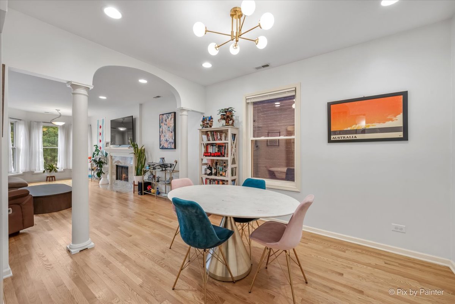
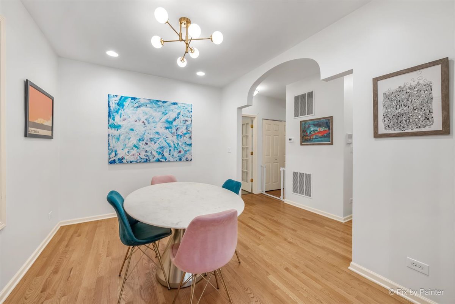
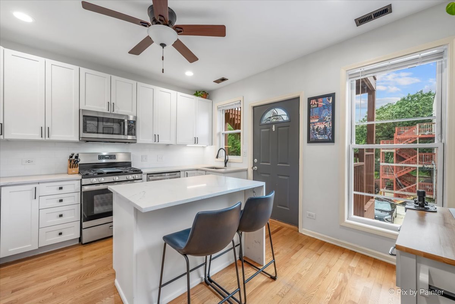
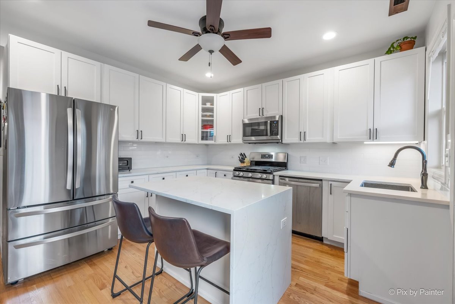
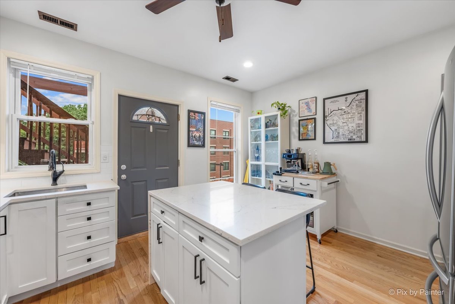
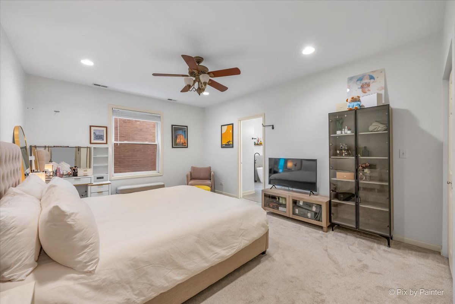
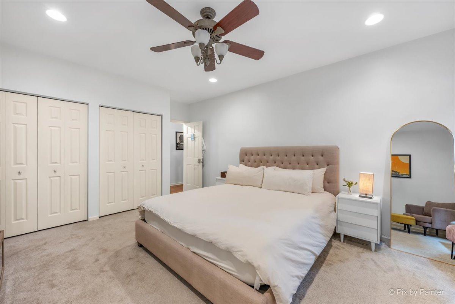
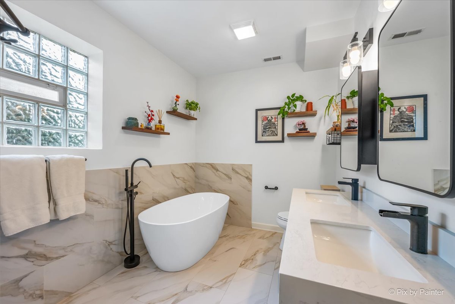
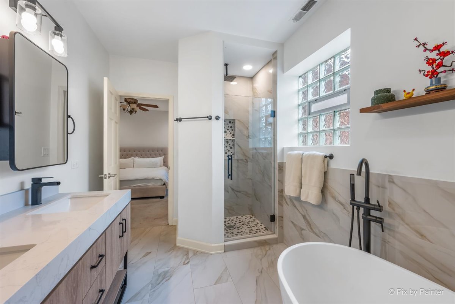
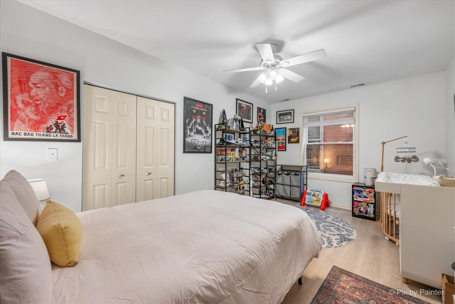
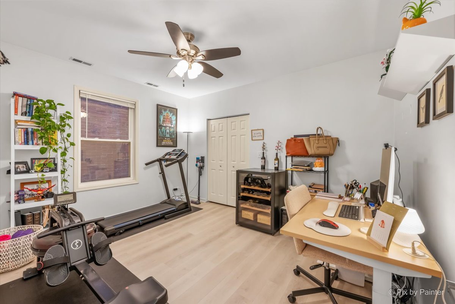
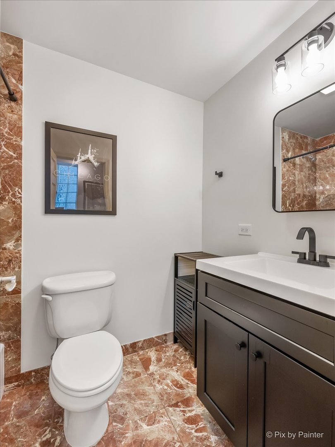
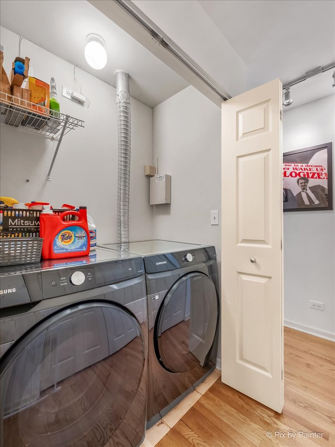
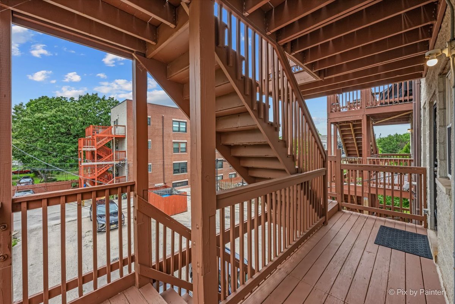
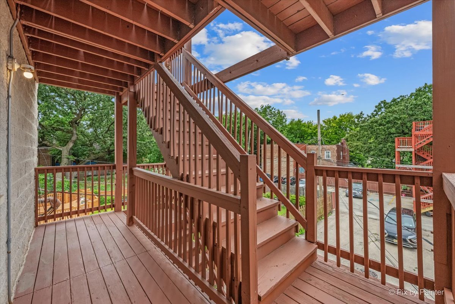
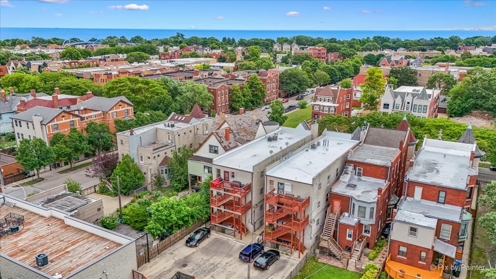
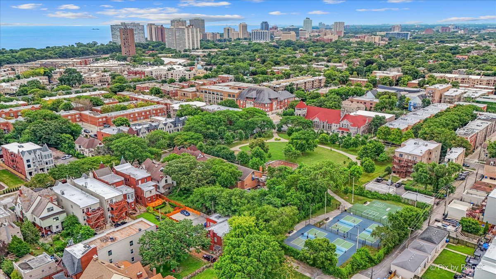
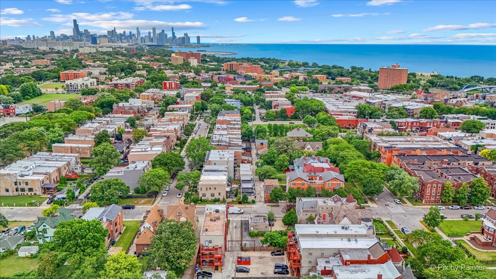
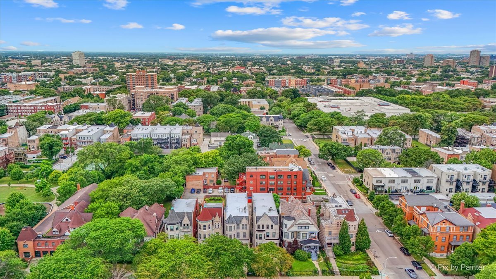
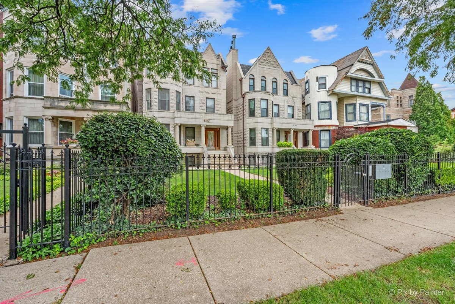
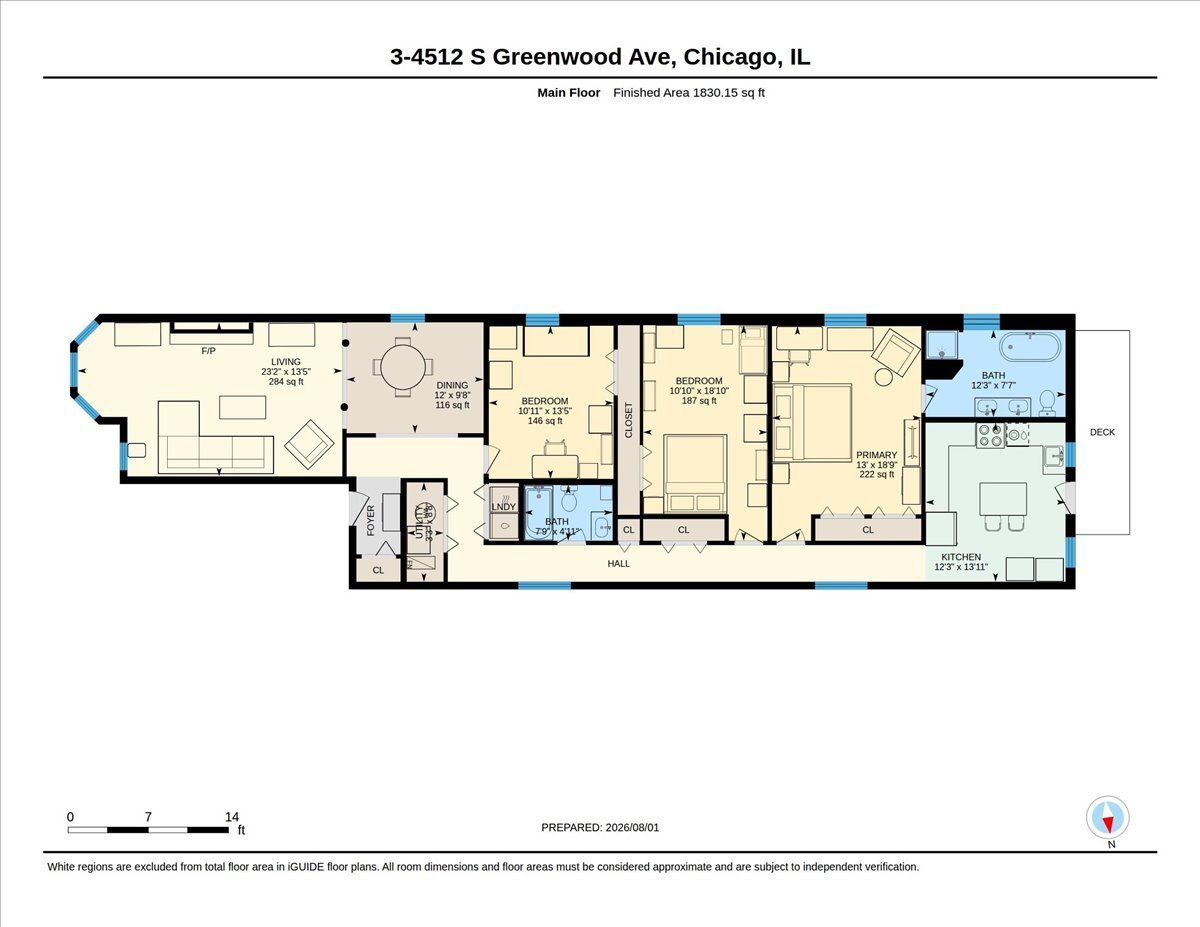
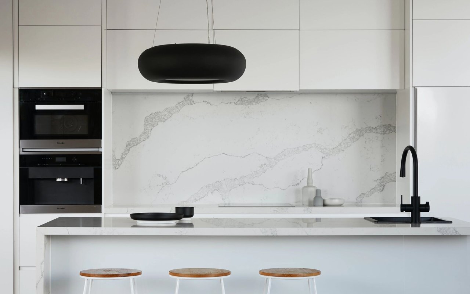
Classic greystone character, generous room sizes, and thoughtful renovations come together in this approximately 1,800-square-foot, 3-bedroom, 2-bath second-floor condo. Hardwood floors flow through the main living areas, including a bright living room with bay windows, recessed lighting, and a fireplace, as well as a separate dining area framed by graceful arched openings. Renovated within the past five years, the kitchen features abundant white shaker cabinetry, marble-look quartz countertops, an oversized waterfall island with seating, a farmhouse sink, subway tile backsplash, stainless steel appliances, and a family-sized double-door refrigerator. The expansive primary suite offers plenty of room to unwind and connects to a beautifully renovated bath with marble-look porcelain tile, a freestanding tub, separate shower with rainfall showerhead and niche, and a double vanity with quartz countertops. A 200-square-foot rear deck extends the living space outdoors. In-unit laundry, central HVAC, and included exterior parking complete the home, all conveniently located near the University of Chicago and Metra transportation.