Leave a Message

Thank you for your message. We will be in touch with you shortly.

Explore Our Properties

Property Description

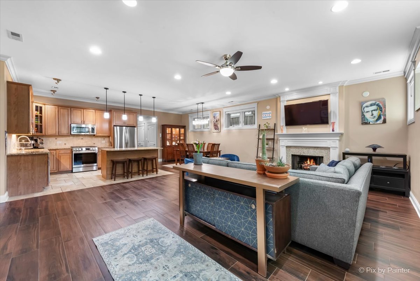
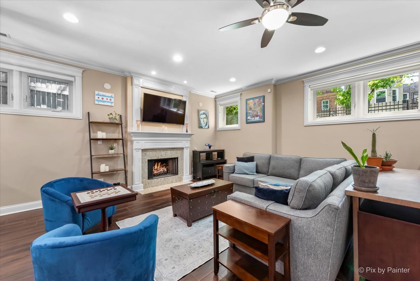
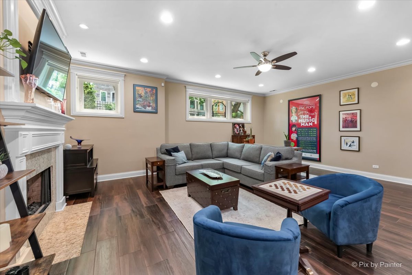
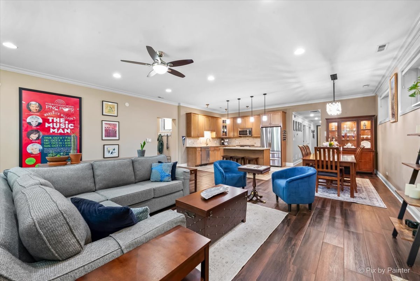
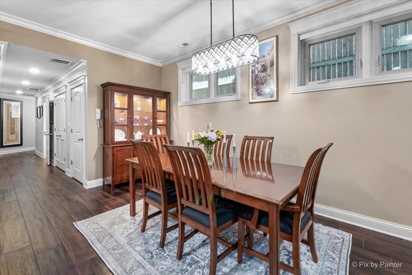
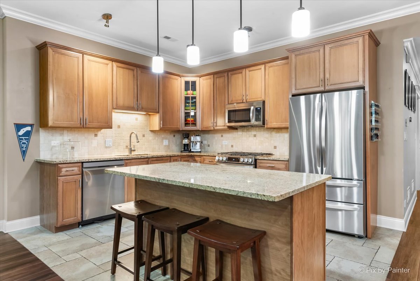
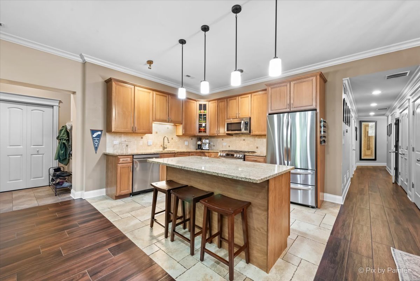
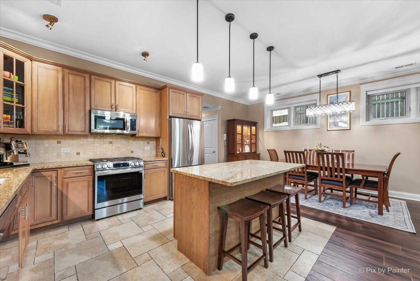
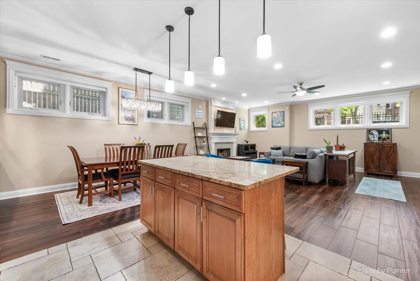
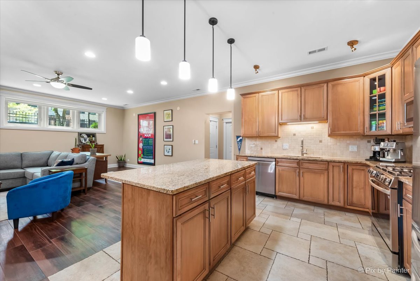
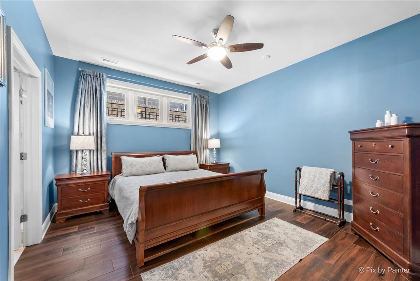
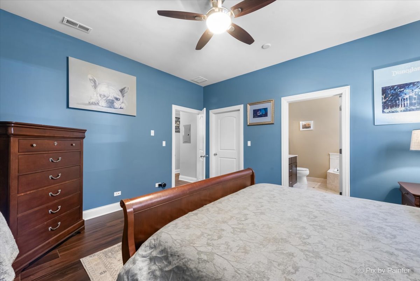
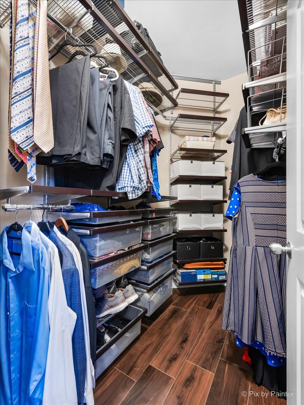
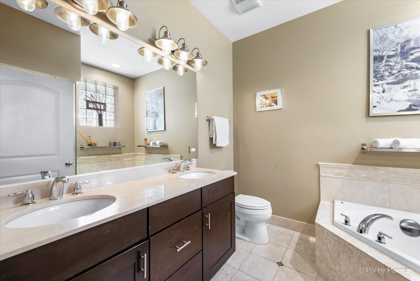
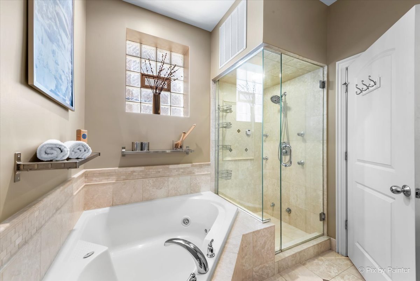
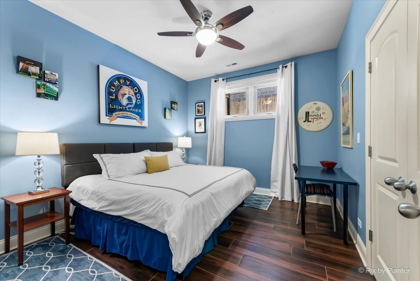
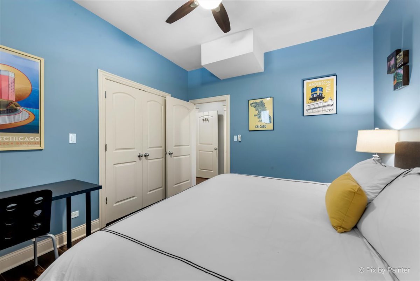
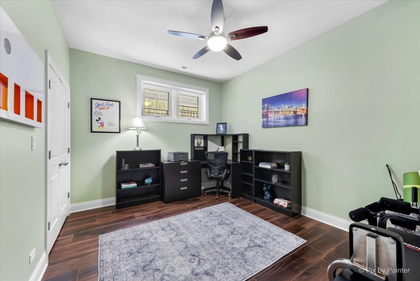
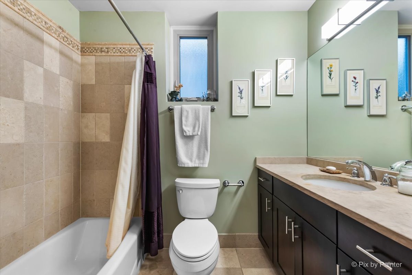
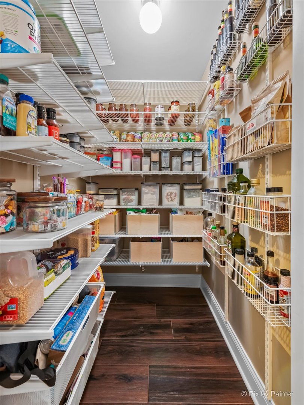
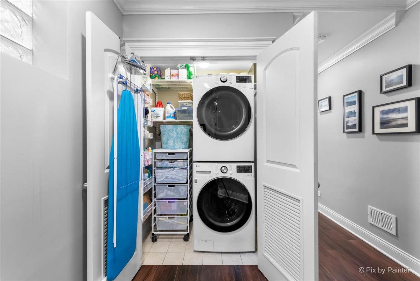
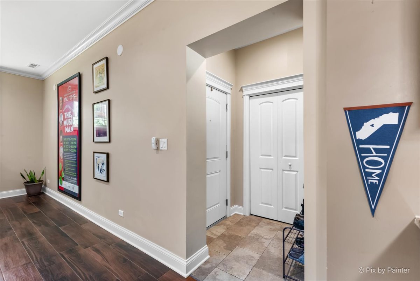
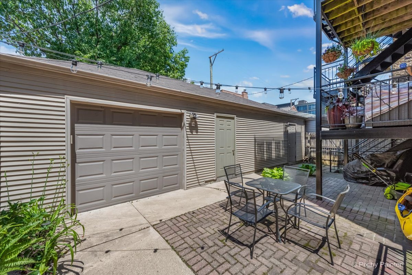
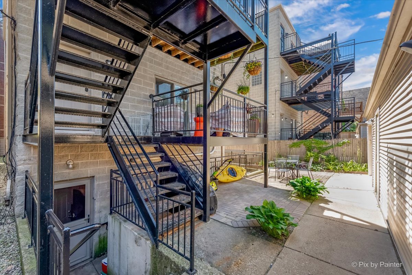
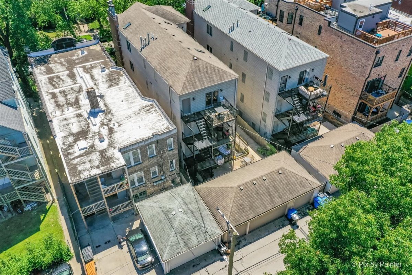
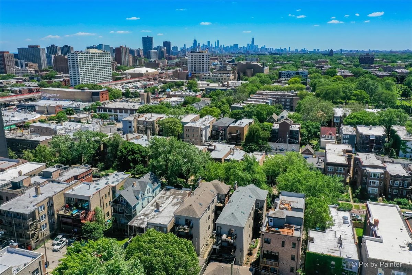
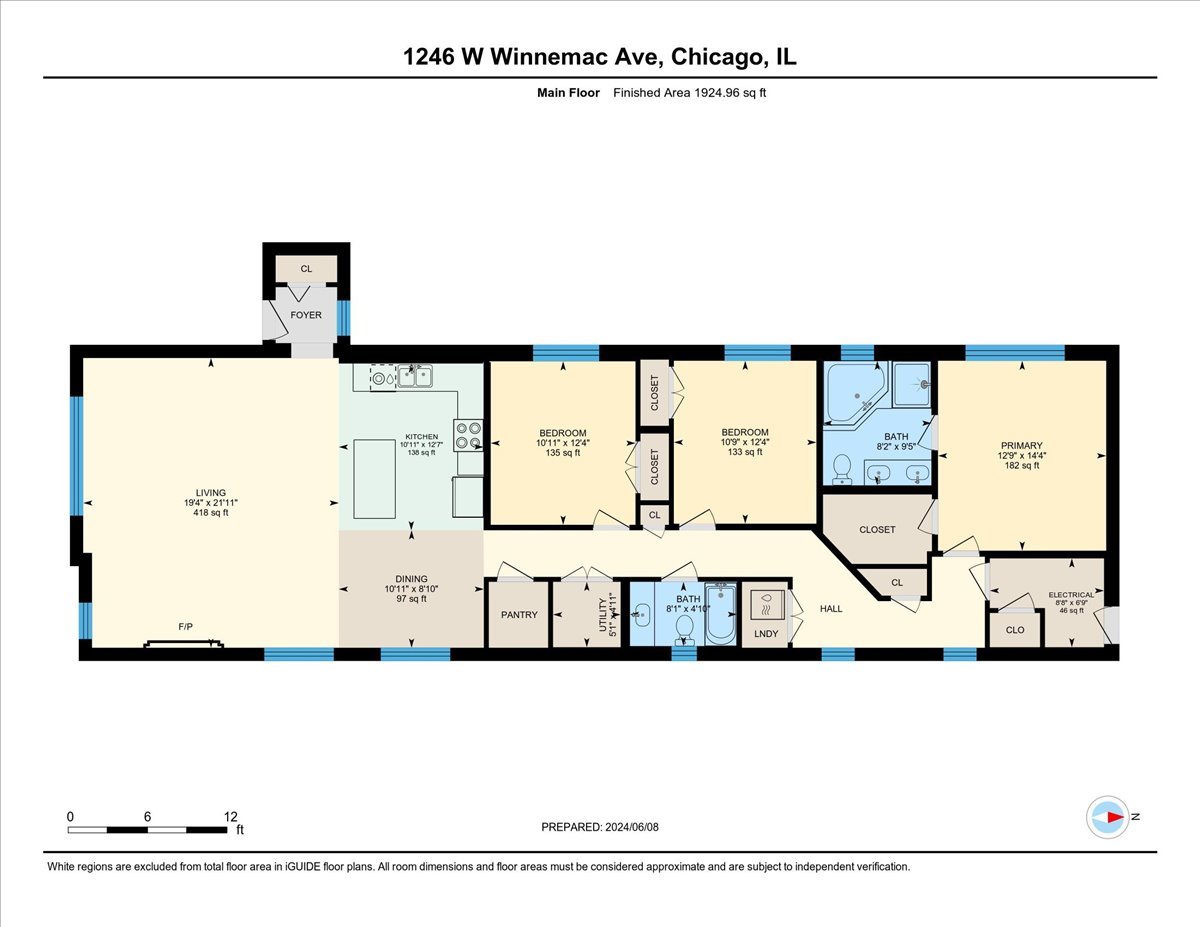
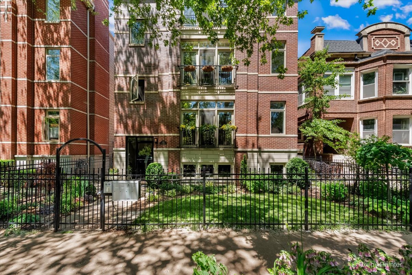
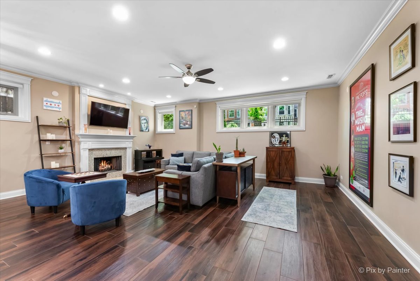
Welcome to this meticulously maintained 3 bedroom, 2 bathroom gem located in the vibrant Andersonville neighborhood. This spacious 2000-square-foot condo boasts an impressive open floor plan with high ceilings, creating a bright and airy living space. The combo main room and kitchen are perfect for entertaining. Recent upgrades include windows replaced by Feldco with a transferable lifetime warranty (2018 & 2021), electronic roller shades controllable by remote or app (installed in 2022), a cozy gas log fireplace (installed in 2022), and elegant porcelain flooring (installed in 2022) and Elfa closets. The primary suite includes an en suite bathroom with a luxurious Jacuzzi tub, heated floors and steam shower. The two additional bedrooms are ample-sized and versatile for any need. The prime location offers easy access to the Clark St. Corridor, and the Uptown Theater District. For outdoor enthusiasts, it's just 0.65 miles from Lake Michigan's parks, beaches, and trails. Not to mention excellent transit options, including a quick jaunt to the Argyle stop of the CTA Red Line and just 1 mile from the Lawrence/Ravenswood METRA stop. One garage parking spot is included. You don't want to miss this!
Overview

Property Status
Sold
MLS ID
12105690
Property Type
Condo
Year Built
2009

Features & Amenities

Stories
3
Garage Spaces
1.0
Water Source
Lake Michigan
Roof
Asphalt, Rubber
Lot Features
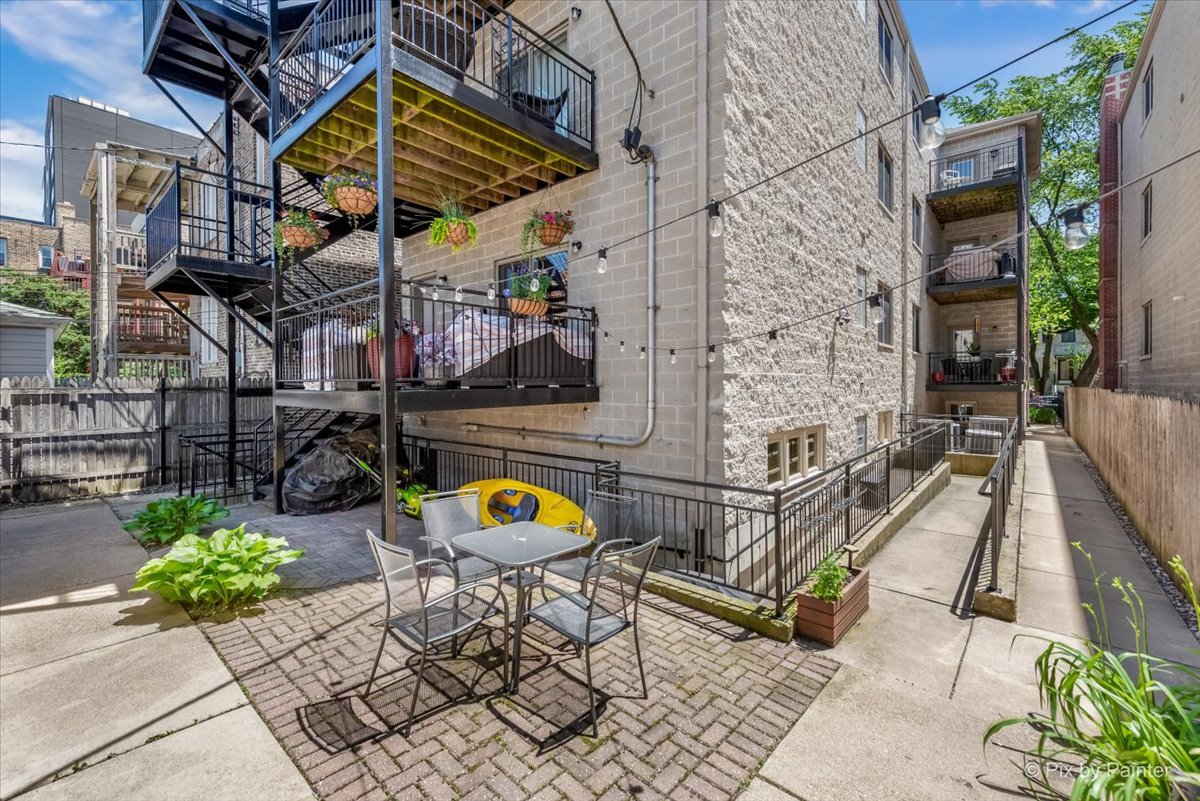
Common Grounds, Fenced Yard, Landscaped
Heat Type
Natural Gas, Forced Air, Indv Controls
Air Conditioning
Central Air
Fireplace
Gas Log
Appliances
Range, Microwave, Dishwasher, Refrigerator, Freezer, Washer, Dryer, Disposal, Stainless Steel Appliance(s)
Other Interior Features
First Floor Bedroom, Laundry Hook-Up in Unit, Storage
Sewer
Public Sewer
Substructure
Concrete Perimeter
Disability Features
Ramp - Main Level, Wheelchair Accessible
HOA Amenities
Security Door Lock(s)
Other Exterior Features
Patio, Storms/Screens, End Unit
Elementary School
Mccutcheon Elementary School
High School
Senn High School
School District
299
Sales Price
$522,000
Real Estate Tax
$6,495/yr
HOA
$253/mo

Downloads

1246 W WINNEMAC Avenue Unit: G

Schedule a Tour

We would love to help you see this beautiful home! As a full-service brokerage, we can help you tour. Please submit an offer, and answer questions about the buying process.

Thank you

for your interest in 1246 W WINNEMAC Avenue Unit: G, Chicago, IL 60640

1246 W WINNEMAC Avenue Unit: G
Navigate

I'm Interested In

1246 W WINNEMAC Avenue Unit: G

Follow Us On Instagram