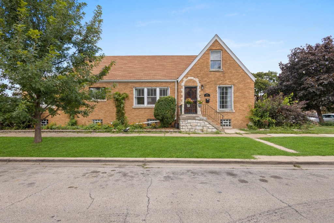
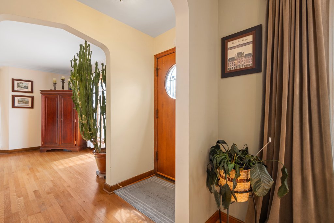
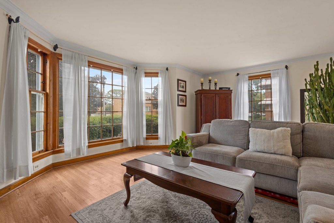
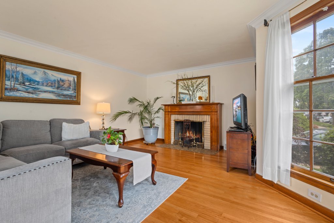
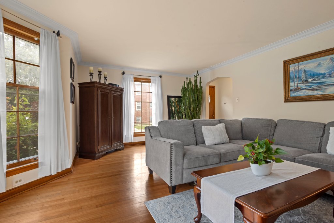
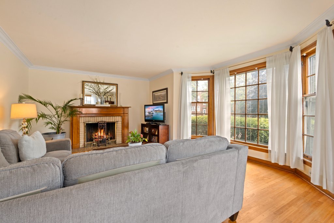
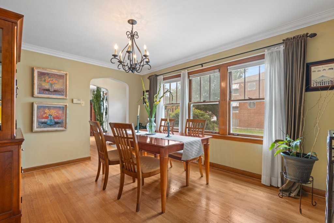
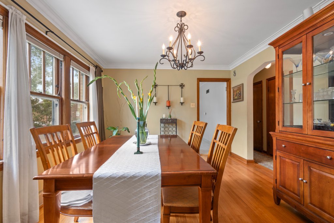
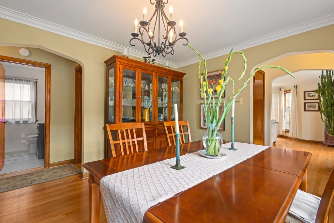
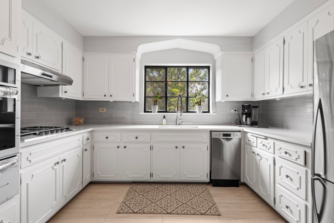
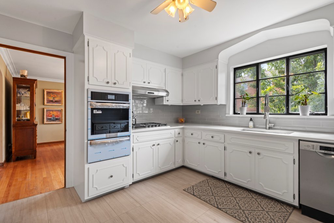
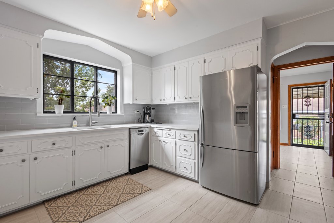
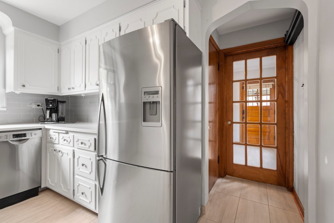
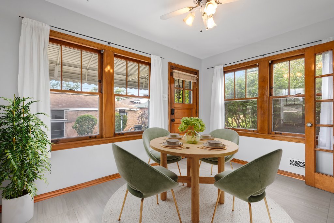
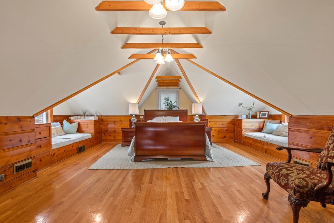
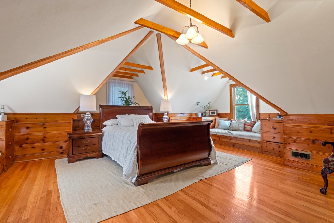
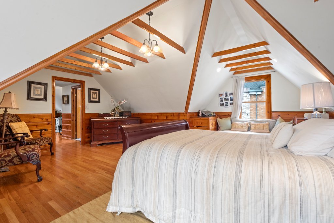
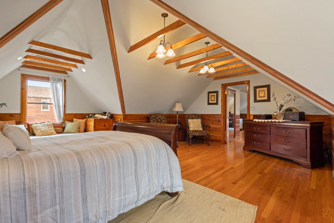
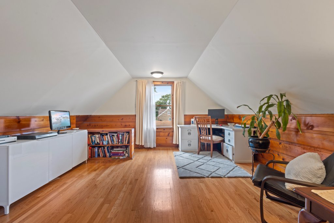
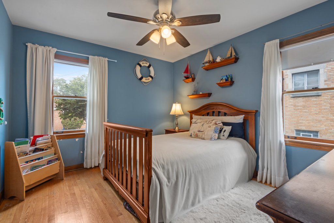
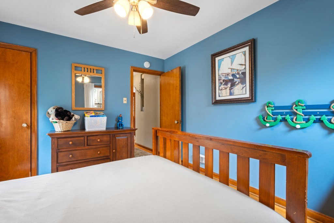
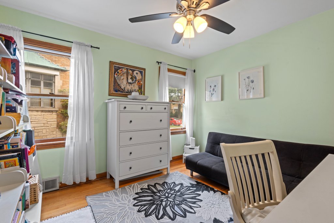
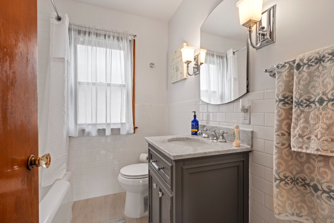
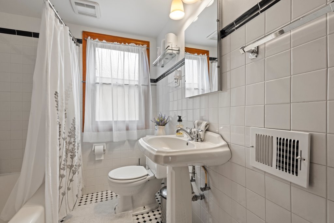
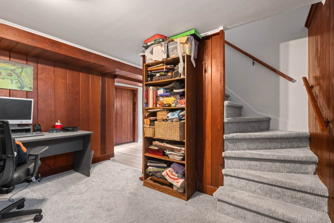
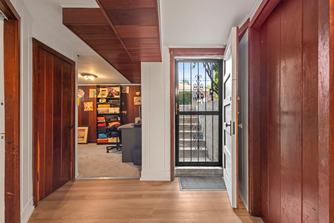
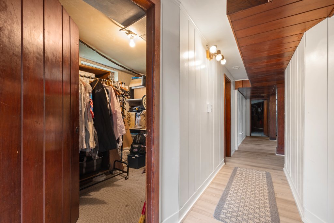
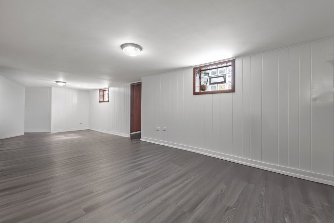
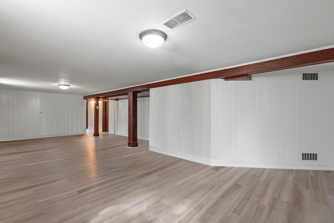
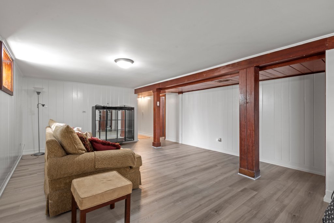
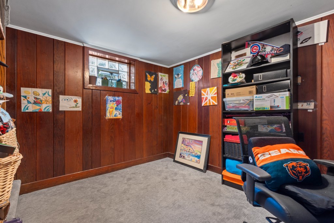
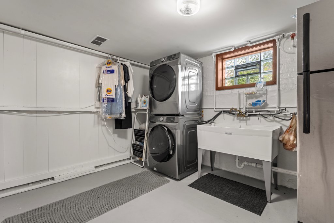
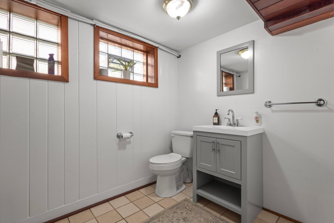
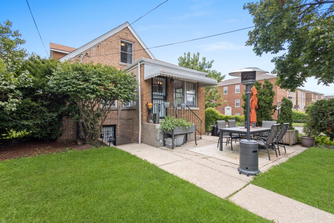
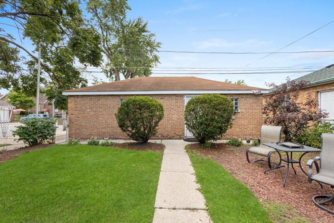
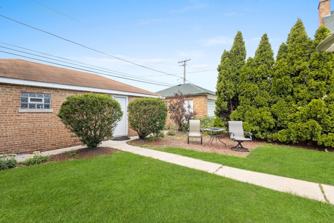
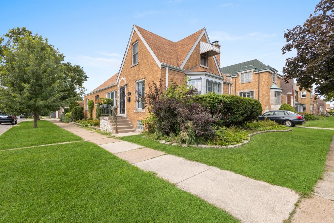
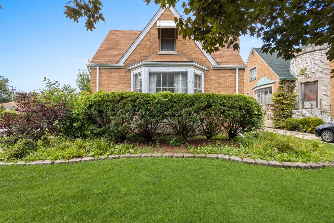
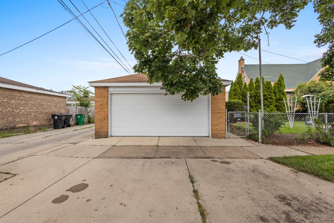
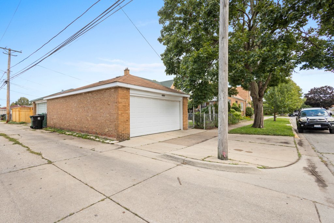
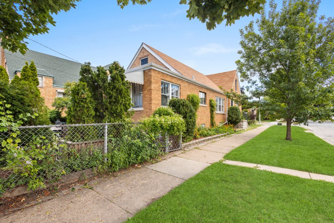
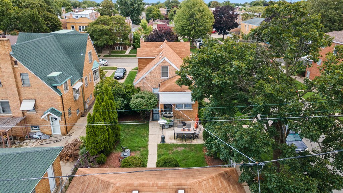
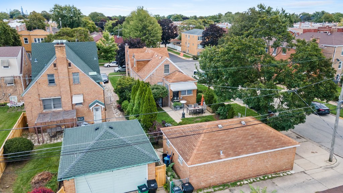
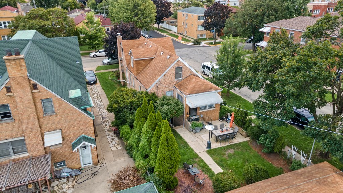
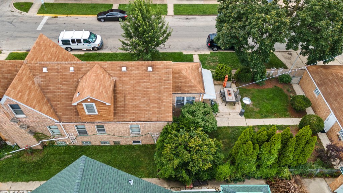
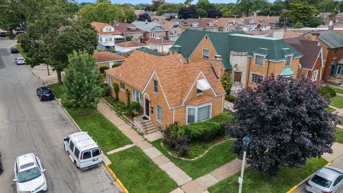
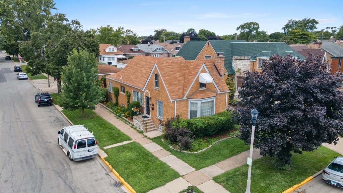
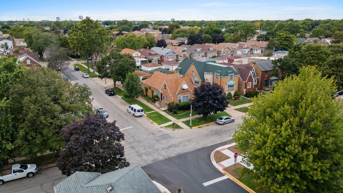
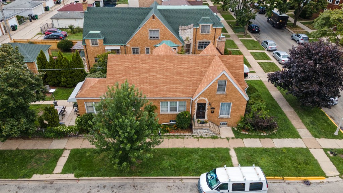
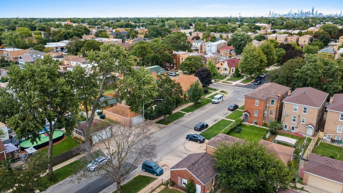
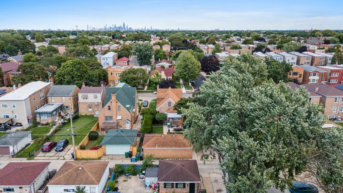
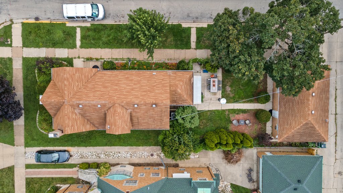
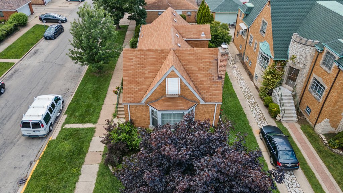
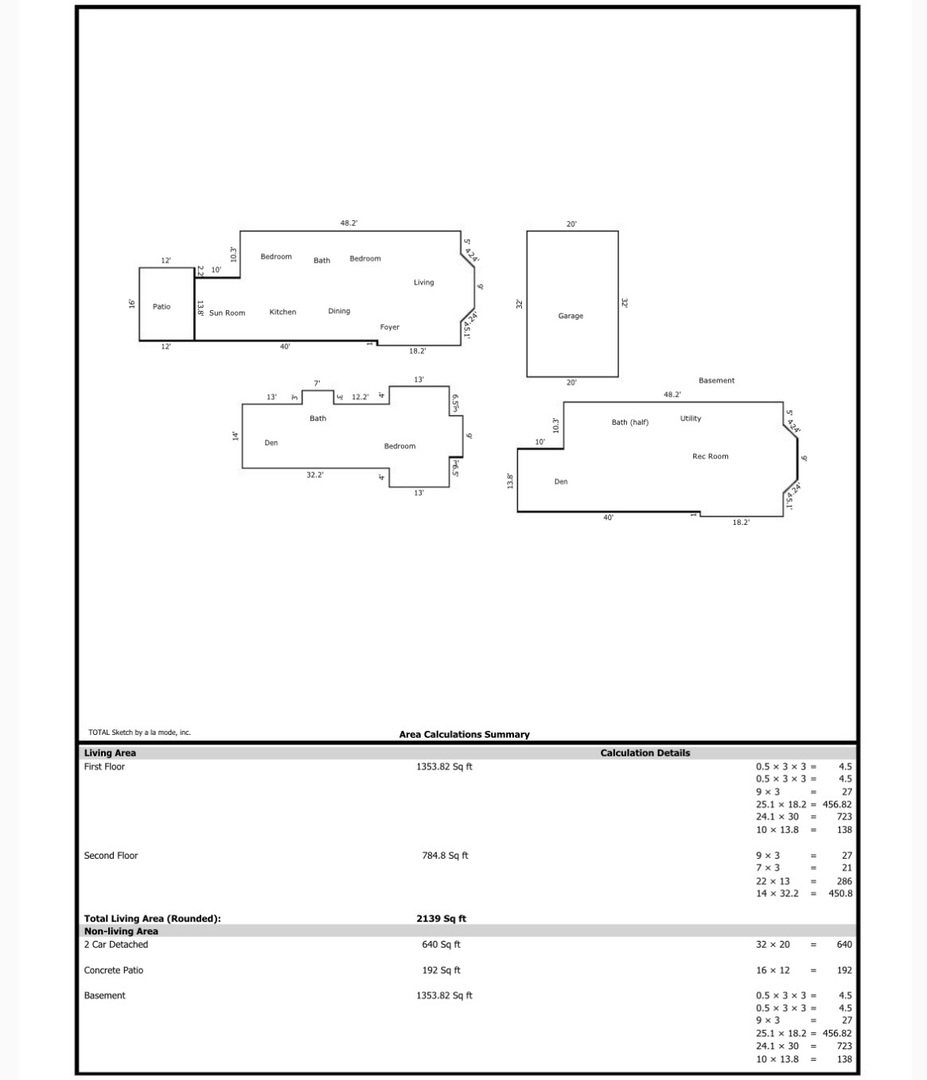
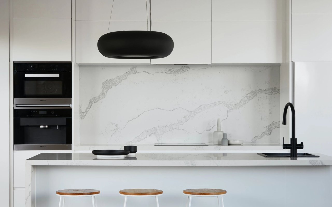
Welcome to Berwyn's highly sought-after "Gold Coast" neighborhood-a location the sellers fondly say offers the best of Berwyn living. This beautifully updated all-brick home sits on an oversized corner lot with an impressive 2.5-car garage, blending timeless craftsmanship with thoughtful modern updates. Inside, natural light fills every room, highlighting details that showcase both character and convenience. The inviting living room centers around a cozy wood-burning fireplace, while the elegant dining room offers a warm space for entertaining beneath a classic chandelier. The renovated kitchen (2025) is a true standout, featuring new flooring, tile, quartz countertops, a brand-new wall oven, cooktop, refrigerator, and Bosch dishwasher-all framed by crisp white cabinetry and a stylish backsplash. Just off the kitchen, the den/breakfast room provides an ideal flex space with backyard access that seamlessly connects indoor and outdoor living. A freshly updated first-floor bathroom (2021) adds both function and style, while two comfortable bedrooms on the main level provide flexibility for family, guests, or office space. Upstairs, the private loft-style master suite feels like a retreat, with soaring vaulted ceilings, exposed beams, built-in window seating with storage, and abundant sunlight. This expansive suite also includes new windows and a full bathroom, offering both comfort and privacy. The finished walkout basement extends the living space with a powder room featuring a new vanity, versatile recreation areas, and direct access to the backyard-perfect for gatherings or relaxation. With three bedrooms plus a den, two and a half bathrooms, full brick construction, a walkout basement, and an oversized 2.5-car garage, this home has both charm and substance. Conveniently located just one mile from the Oak Park Blue Line and I-290, the home offers unmatched access to shopping, dining, schools, parks, and essential services. This is a rare opportunity to own a home that blends classic character with modern updates-all in one of the City of Berwyn's most desirable areas.