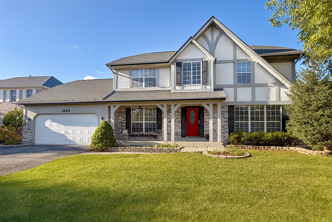
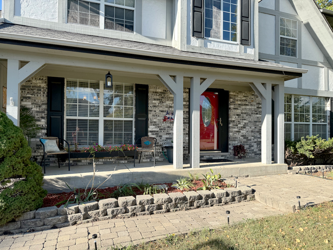
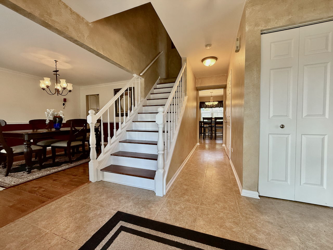
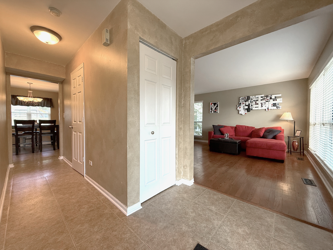
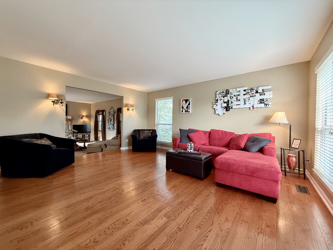
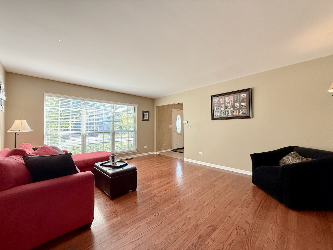
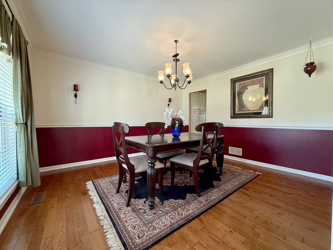
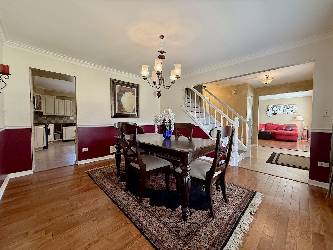
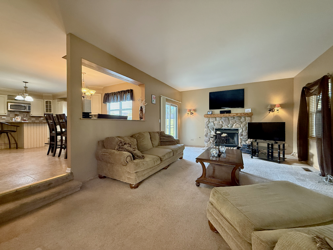
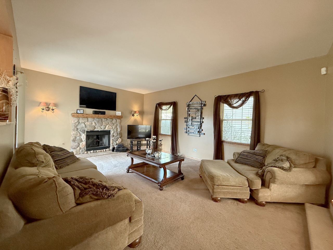
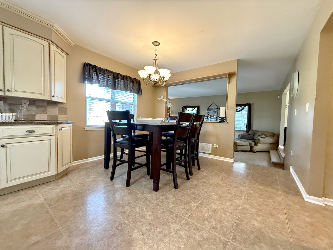
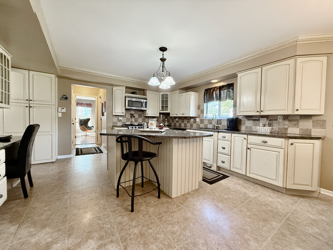
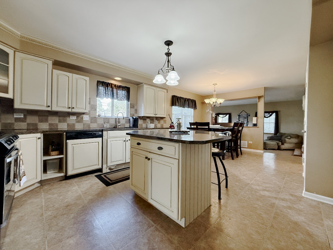
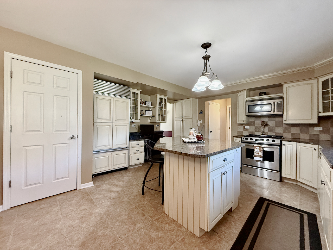
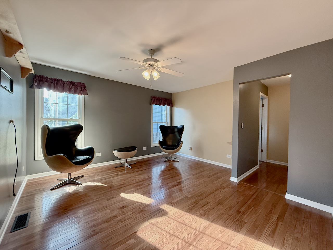
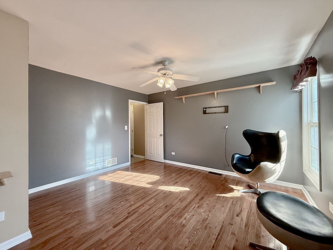
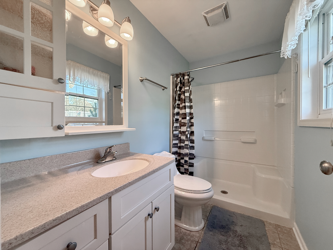
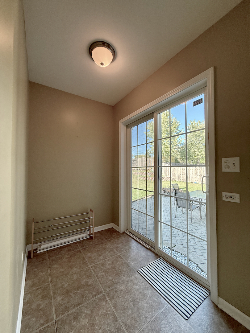
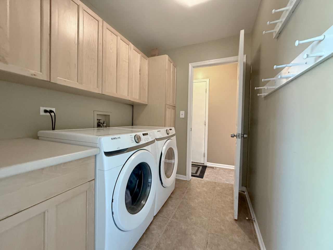
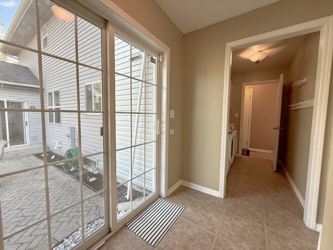
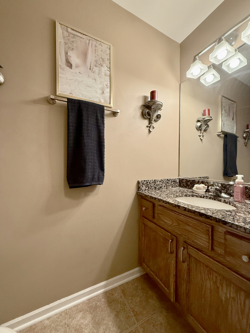
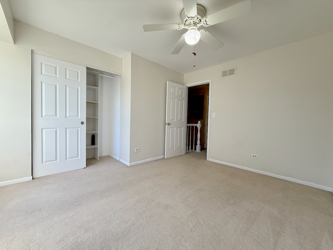
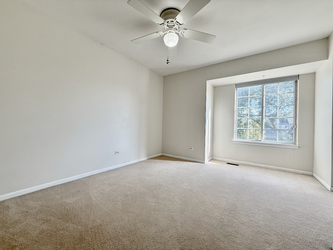
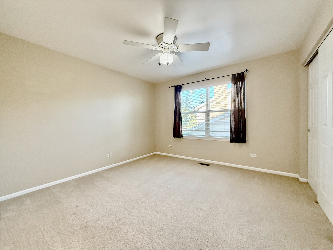
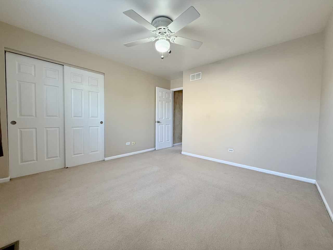
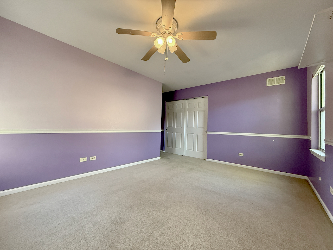
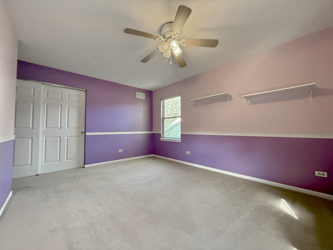
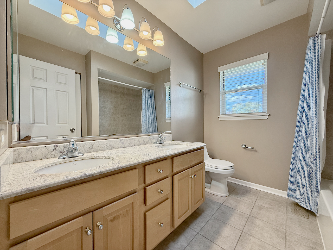
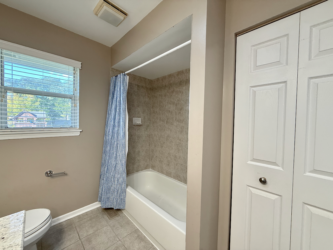
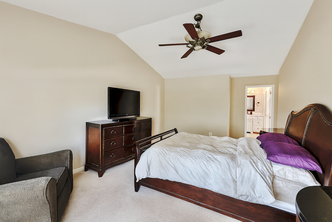
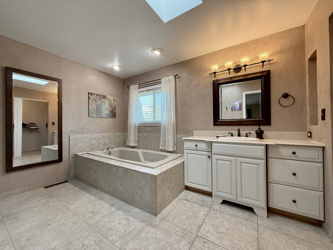
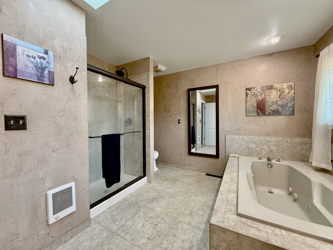
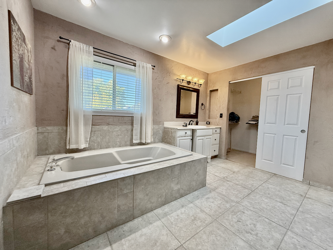
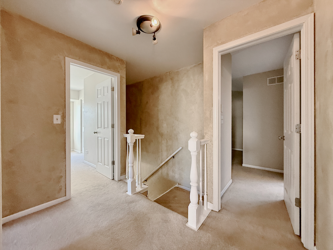
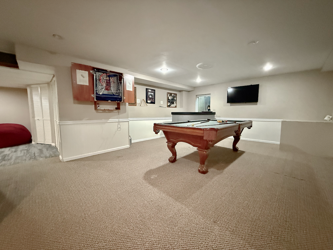
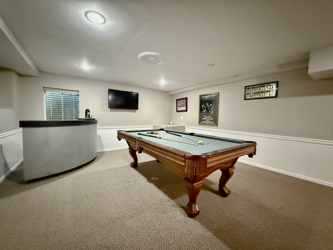
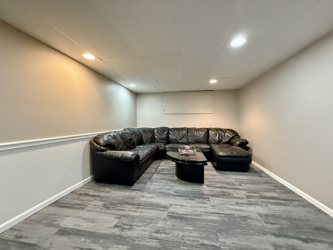
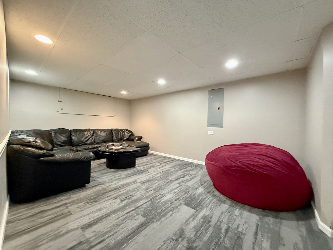
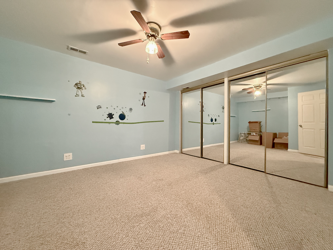
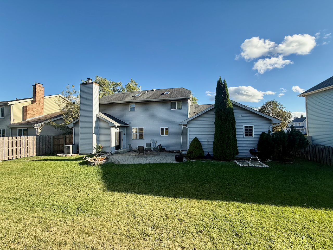
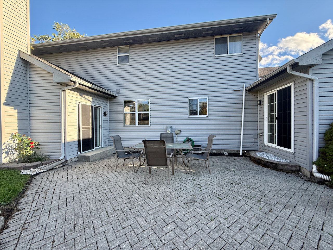
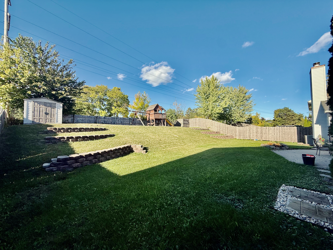
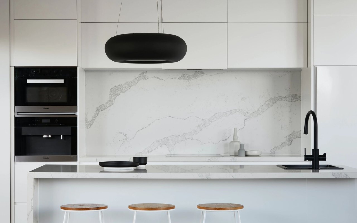
Prepare to be amazed! This stately five bedroom home is the largest available in Cambridge Country! Brick paver steps lead up to the covered front porch. Center entry foyer opens to a full circular floor plan between the large formal living room and formal dining room on either side. Huge gourmet kitchen features custom cabinetry including a pantry, granite countertops, large island with breakfast bar, built-in desk and work station, stainless steel appliances, Sub-Zero refrigerator, and a large separate eating area. The kitchen overlooks the spacious family room which features a stone fireplace and sliding door to the back patio. Expanded first floor addition features a bedroom with private en-suite full bathroom and dressing area-perfect for a guest room, in-law suite, or office/study. The first floor also features a powder room, full laundry room conveniently located right off the kitchen, and a mudroom with a second sliding door to the backyard. The second floor features four large bedrooms including a grand master suite with vaulted ceilings, a massive spa-like bathroom complete with a jacuzzi tub, large separate shower, custom vanity, skylight and walk-in closet. Hall bathroom on the second floor boasts a dual-sink vanity with granite countertops, tub/shower, skylight and linen closet. The finished basement has a large recreation room, a family room/den, potential sixth bedroom or office and large crawl space for additional storage. Two-car attached garage. Sprawling fenced-in backyard features a brick paver patio, fire pit, storage shed and play-set. Many upgrades have been done including a newer air-conditioner and furnace. Security alarm system. Award winning Fremont School District 79 and a top-rated community.