Leave a Message

Thank you for your message. We will be in touch with you shortly.

Explore Our Properties

Property Description

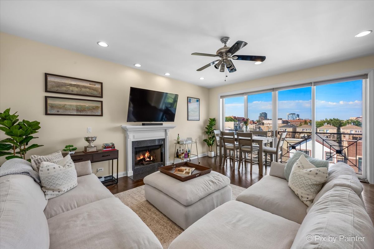
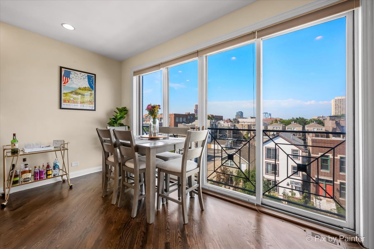
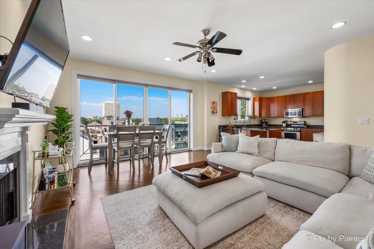
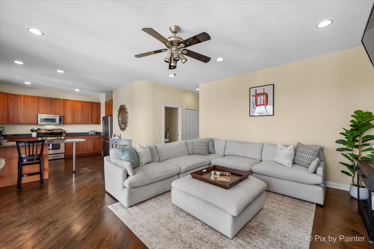
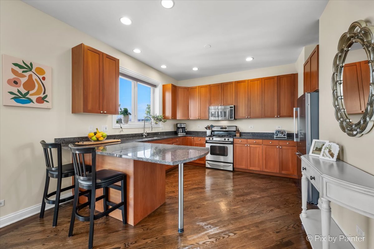
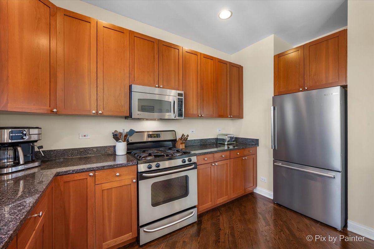
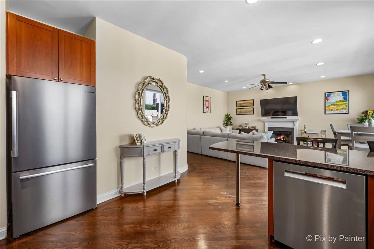
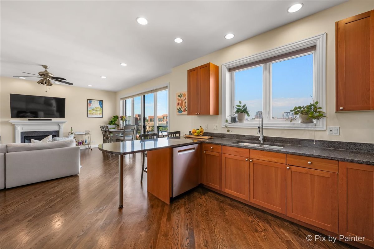
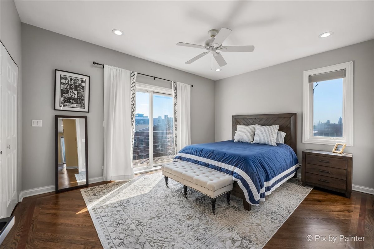
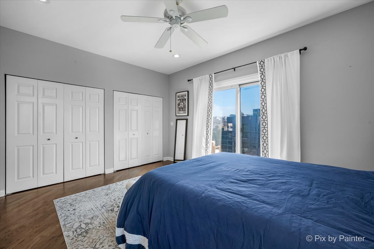
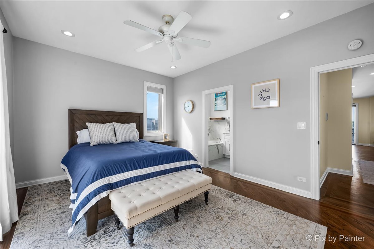
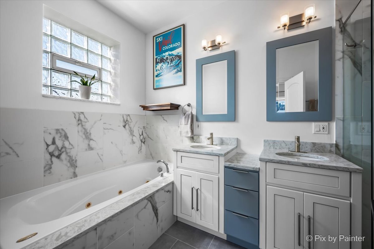
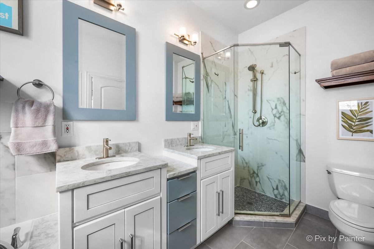
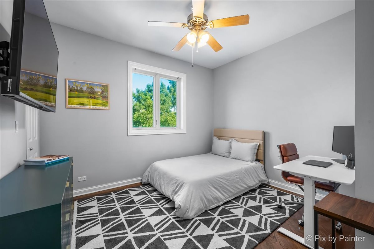
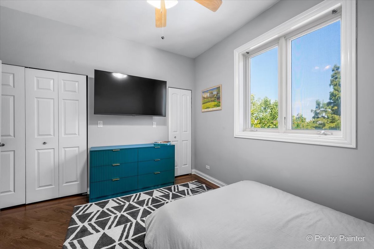
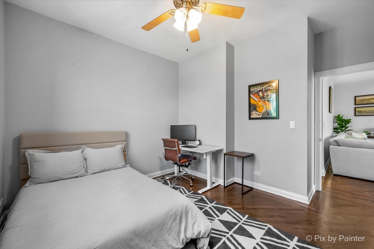
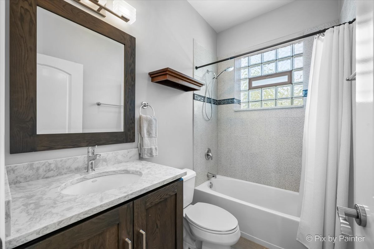
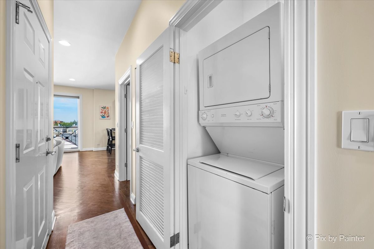
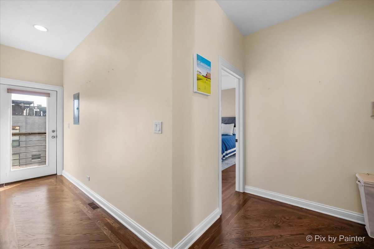
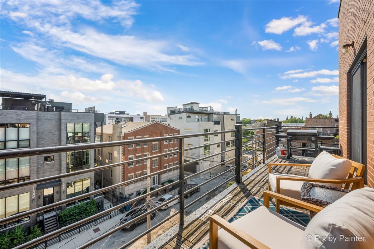
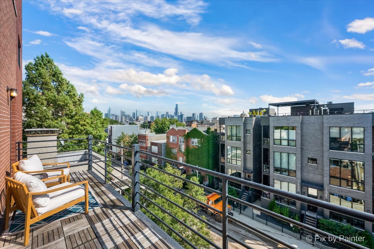
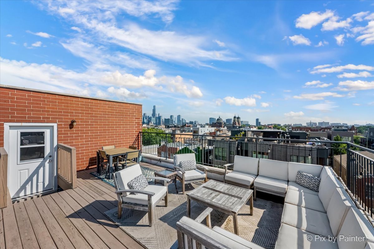
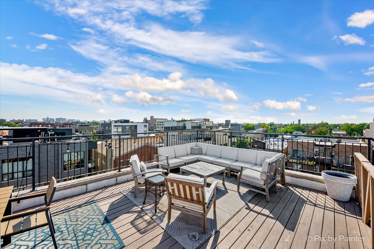
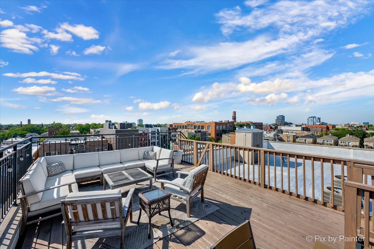
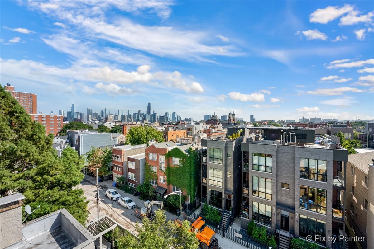
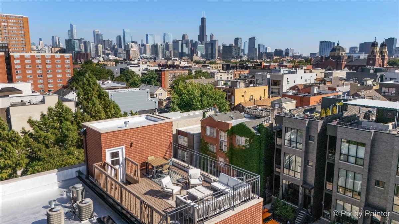
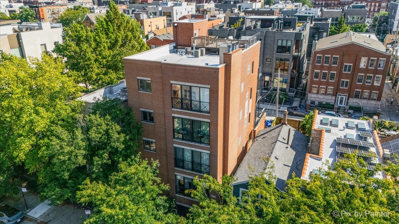
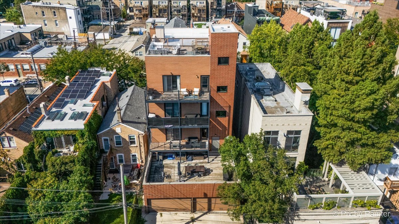
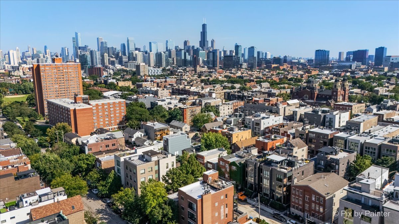
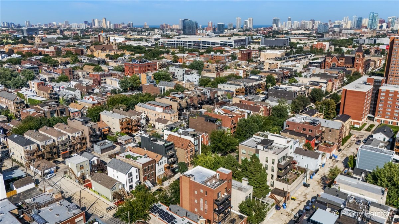
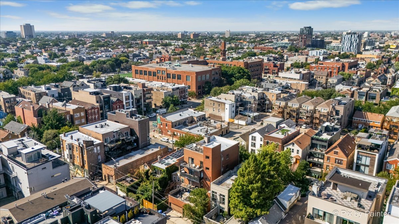
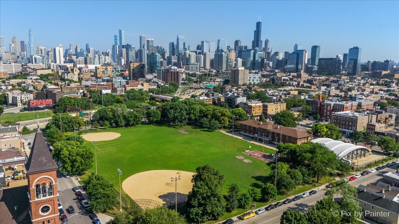
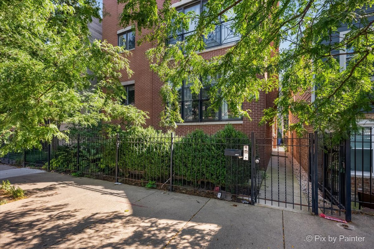
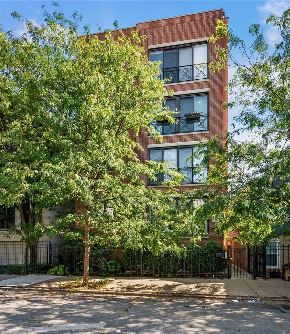
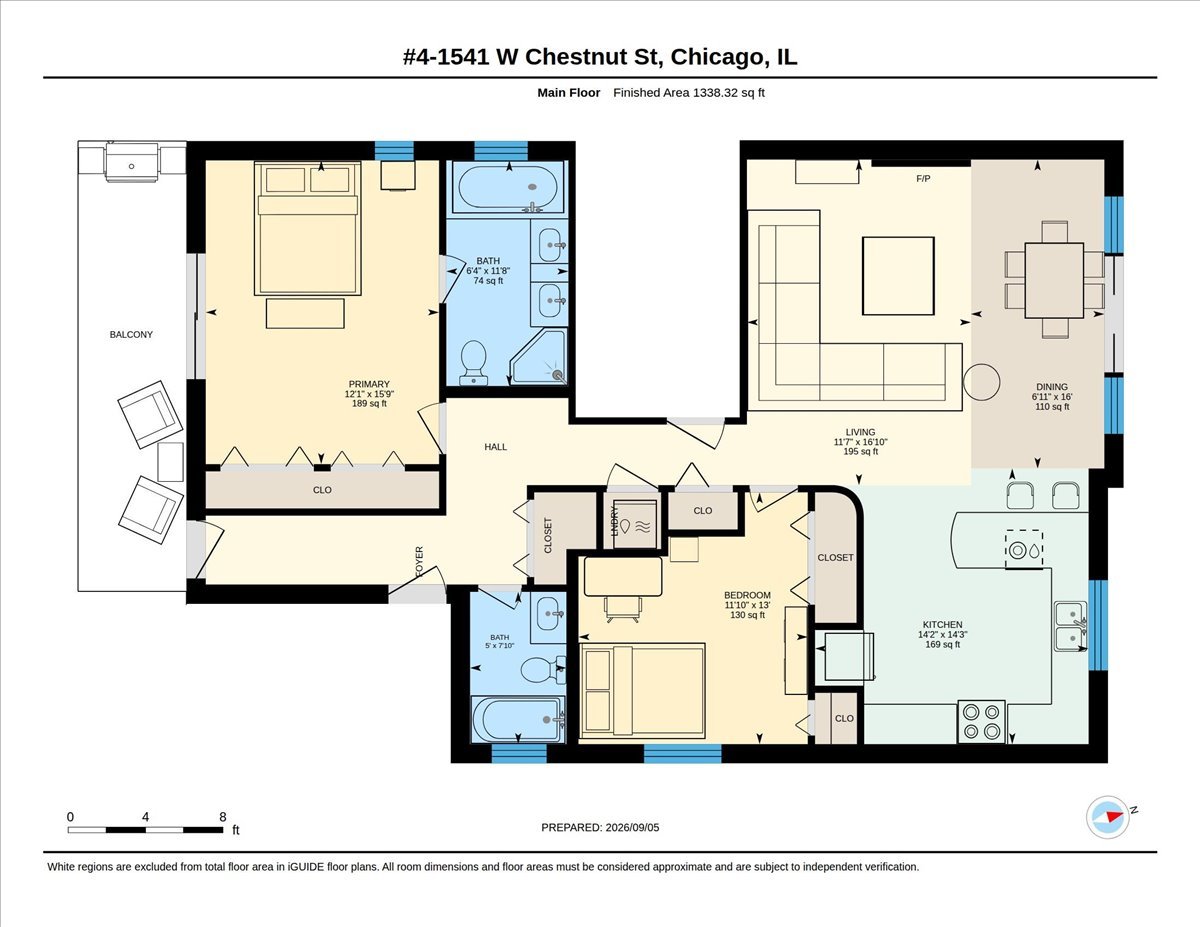
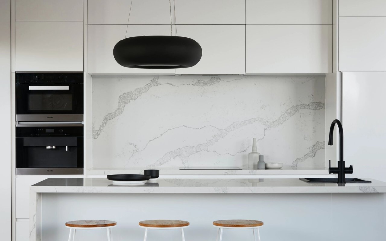
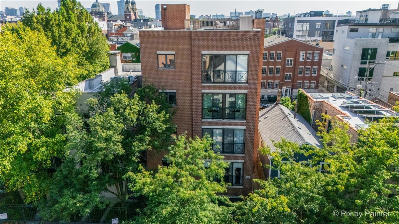
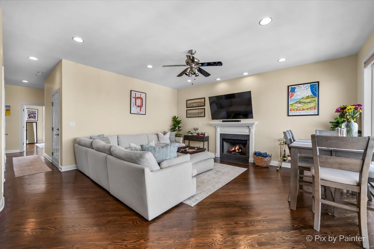
Penthouse living with exceptional private outdoor space and panoramic Chicago skyline views in the heart of West Town. This extra-wide 2-bedroom, 2-bath home features an open-concept layout with recently painted main walls and ceilings and refinished hardwood floors throughout. The light-filled kitchen offers granite countertops, stainless steel appliances, a breakfast bar, and abundant cabinetry, opening to an expansive living and dining area with a gas fireplace and Juliette balcony. The generous primary suite includes two professionally organized closets and a renovated ensuite bath with dual vanities, a glass-enclosed shower, and a separate jetted tub. A large, south-facing rear balcony spans the width of the home and is accessible from both the primary bedroom and rear hallway. Above, the privately owned rooftop deck offers maintenance-free decking, a storage shed, and impressive 360-degree city views, creating an incredible setting for dining, entertaining, or relaxing. Additional conveniences include an attached garage space, a second tandem exterior parking space, and a private interior storage closet with floor-to-ceiling shelving. Close to the dining, shopping, and entertainment along Division Street, with convenient access to the Blue Line and expressway.
Overview

Open House
9/12/2026 2:30PM - 4:00PM CDT
Property Status
For Sale
MLS ID
12753779
Property Type
Condo
Year Built
2003

Features & Amenities

Stories
4
Garage Spaces
1.0
Water Source
Lake Michigan, Public
Roof
Rubber
Parking
Garage Door Opener, Yes, Garage Owned, Attached, Garage
Heat Type
Natural Gas, Forced Air
Air Conditioning
Central Air
Laundry Room
Washer Hookup, In Unit
Fireplace
Wood Burning, Gas Starter
Appliances
Range, Microwave, Dishwasher, Refrigerator, Washer, Dryer, Disposal, Stainless Steel Appliance(s)
Other Interior Features
Storage
Sewer
Public Sewer
Substructure
Concrete Perimeter
HOA Amenities
Storage
Other Exterior Features
Balcony, Roof Deck
School District
299
Sales Price
$650,000
Real Estate Tax
$10,287/yr
HOA
$380/mo

Downloads

1541 W CHESTNUT Street Unit: 4

Schedule a Tour

We would love to help you see this beautiful home! As a full-service brokerage, we can help you tour. Please submit an offer, and answer questions about the buying process.

Thank you

for your interest in 1541 W CHESTNUT Street Unit: 4, Chicago, IL 60642

1541 W CHESTNUT Street Unit: 4
Navigate
1541 W CHESTNUT Street Unit: 4
explore in 3d

Mortgage Calculator

Estimate your monthly mortgage payment, including the principal and interest, property taxes, and HOA. Adjust the values to generate a more accurate rate.
$0,000 Your Payment 20 15 65
$0,000 Your Payment

I'm Interested In

1541 W CHESTNUT Street Unit: 4

Follow Us On Instagram