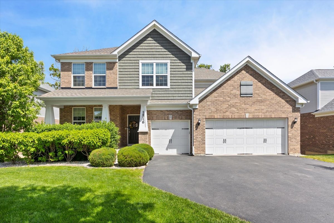
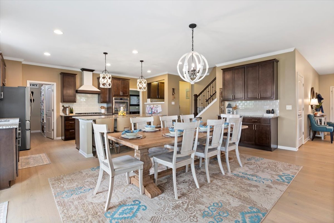
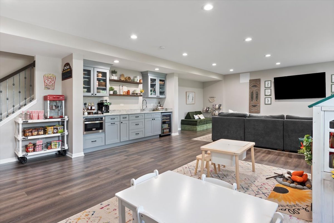
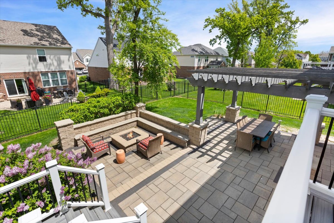
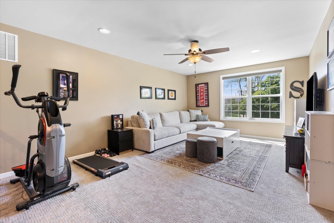
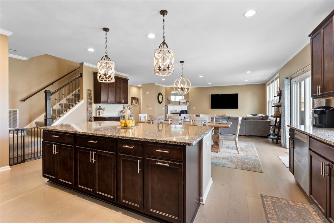
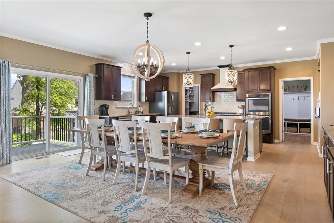
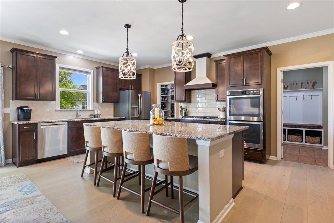
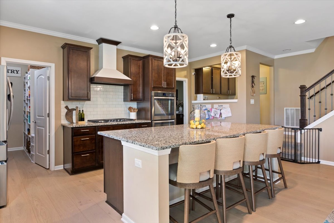
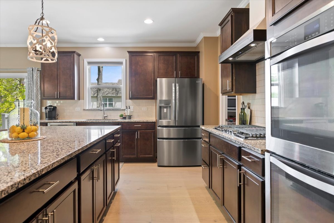
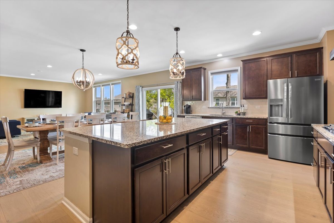
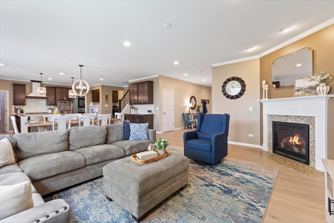
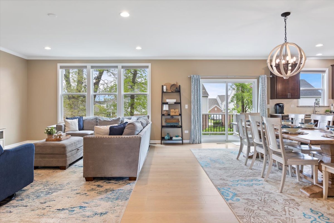
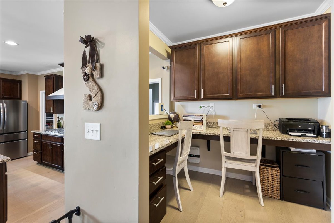
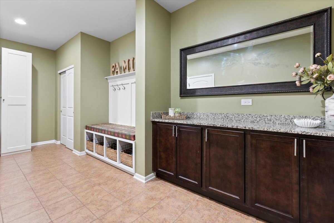
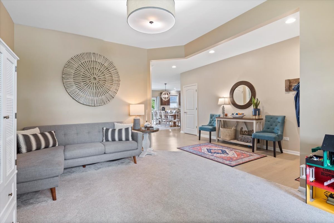
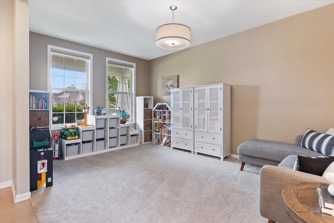
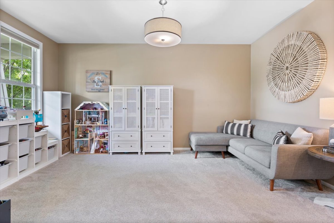
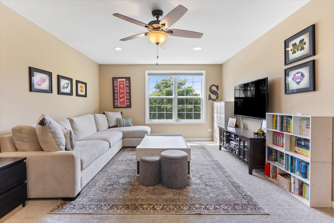
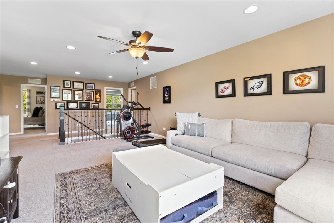
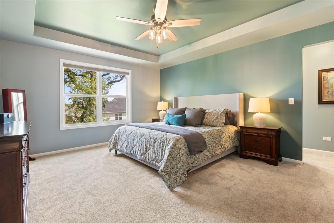
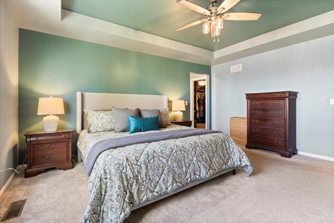
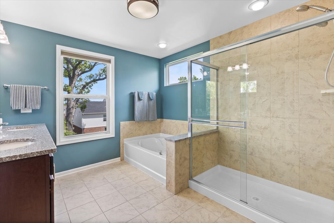
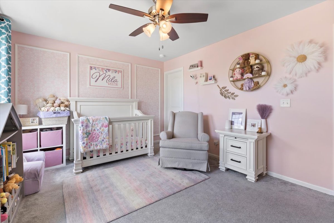
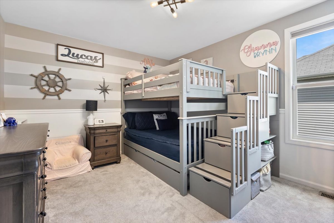
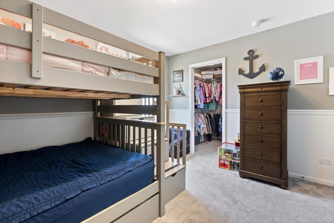
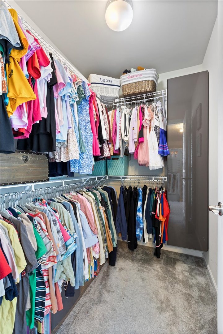
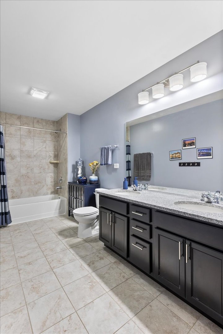
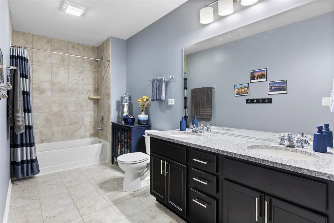
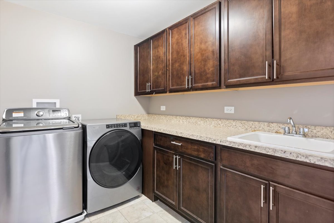
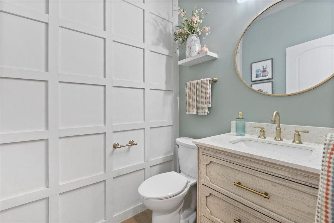
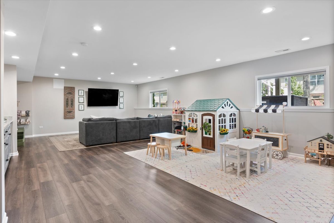
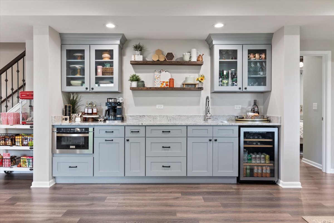
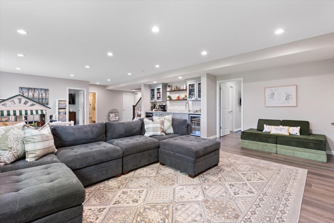
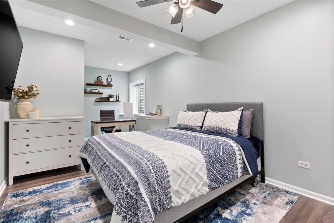
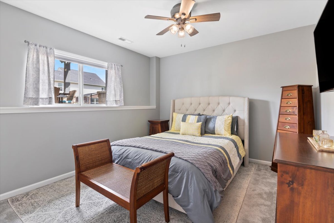
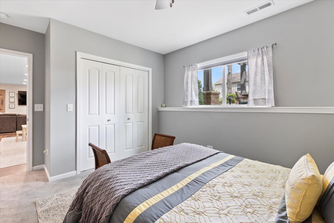
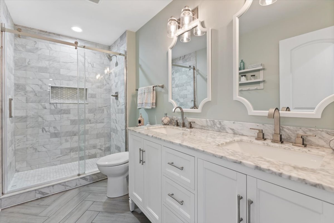
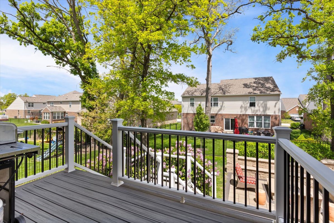
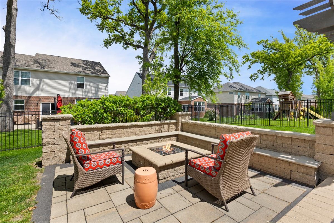
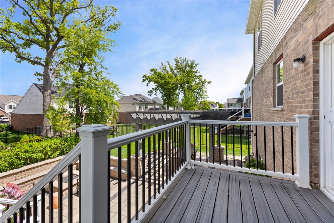
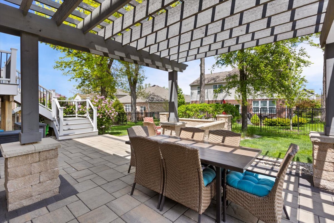
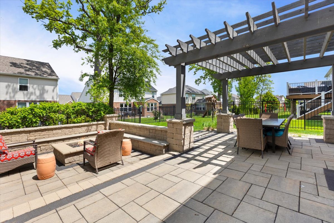
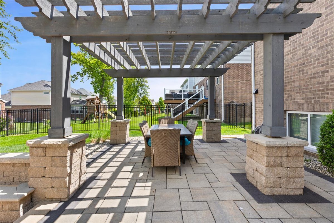
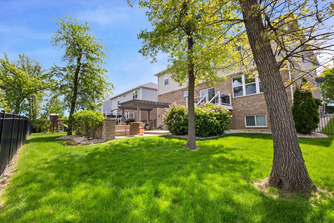
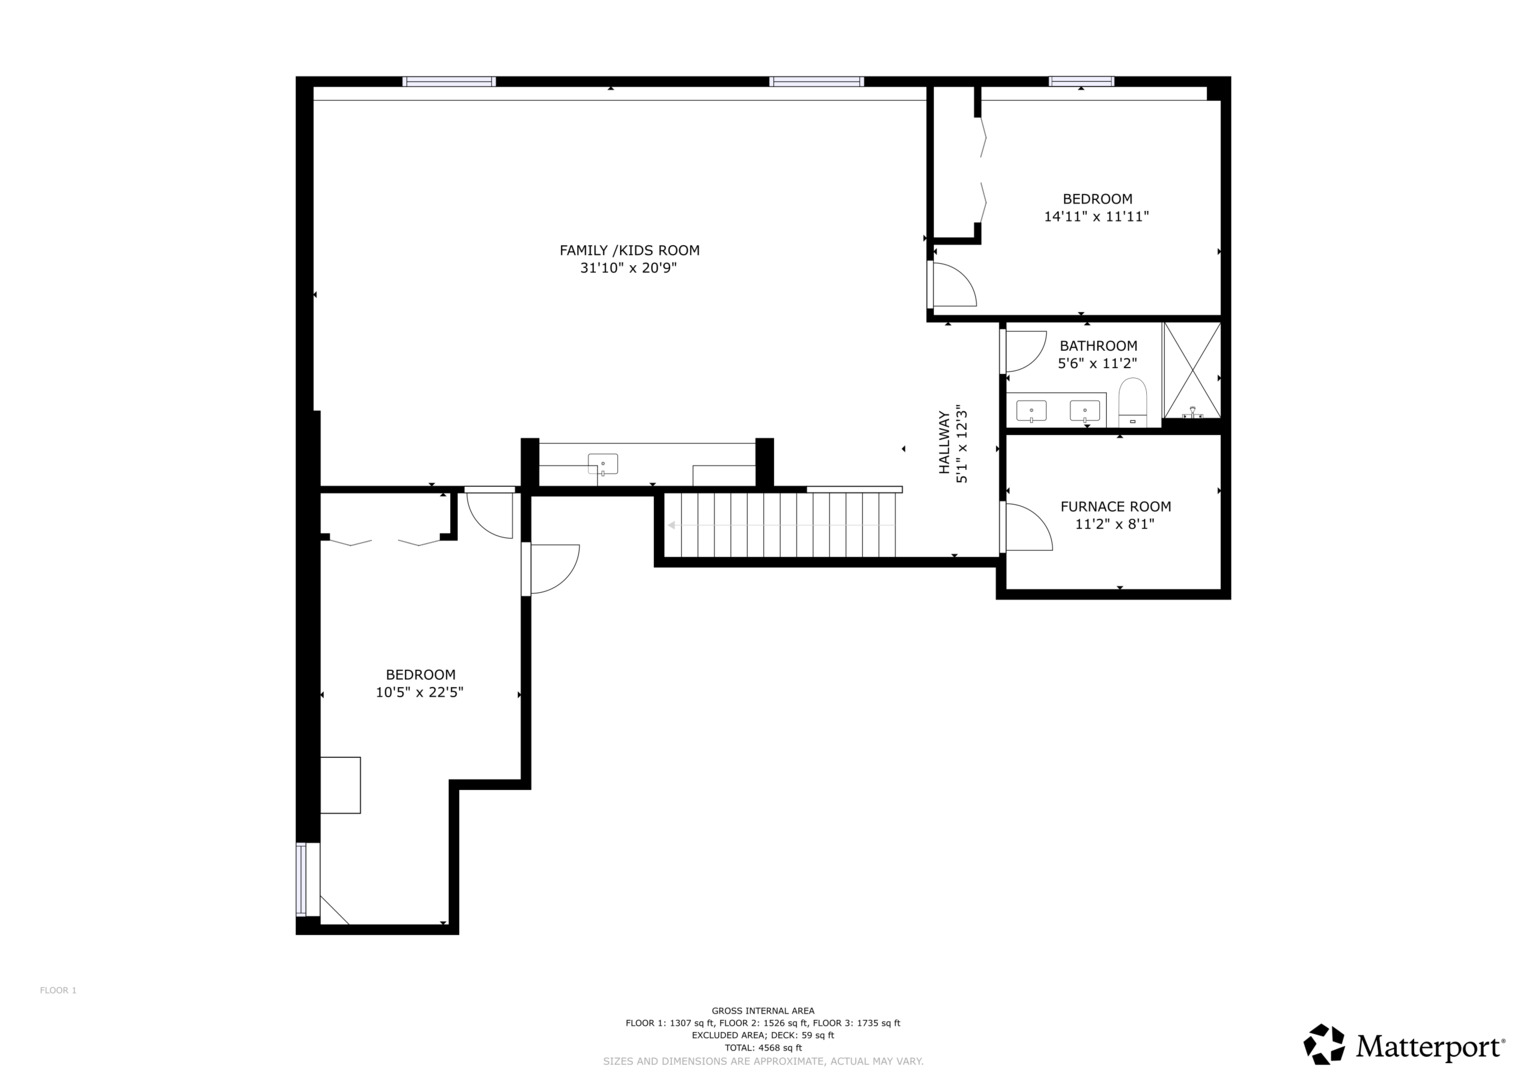
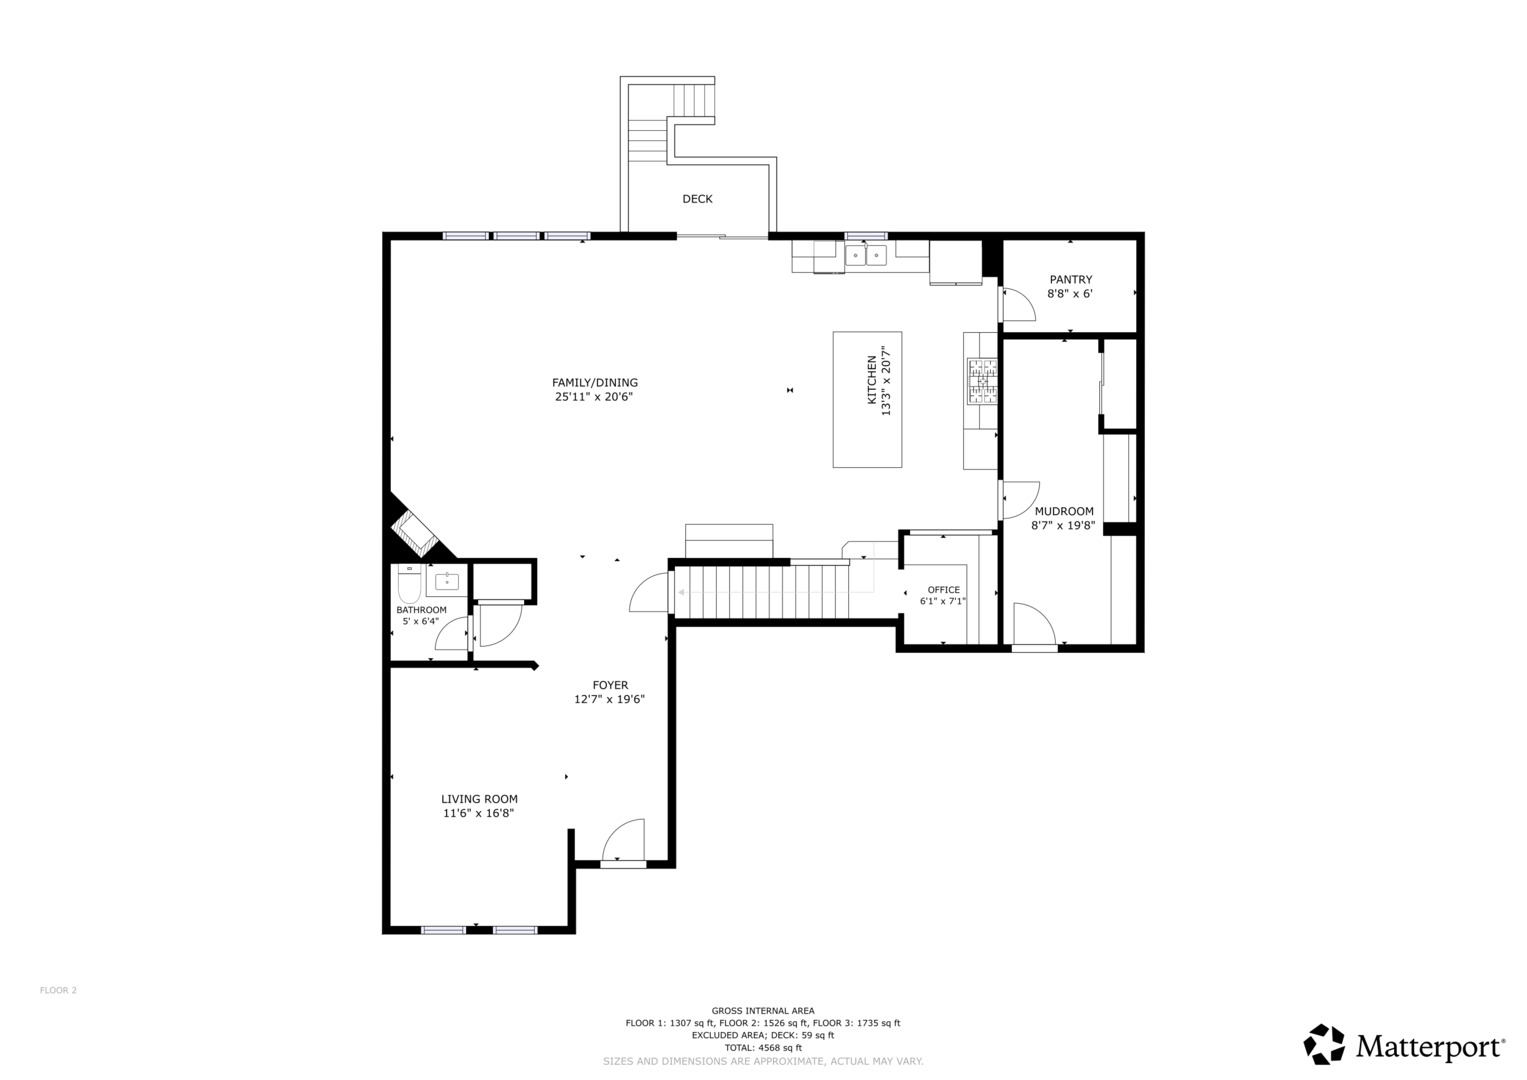
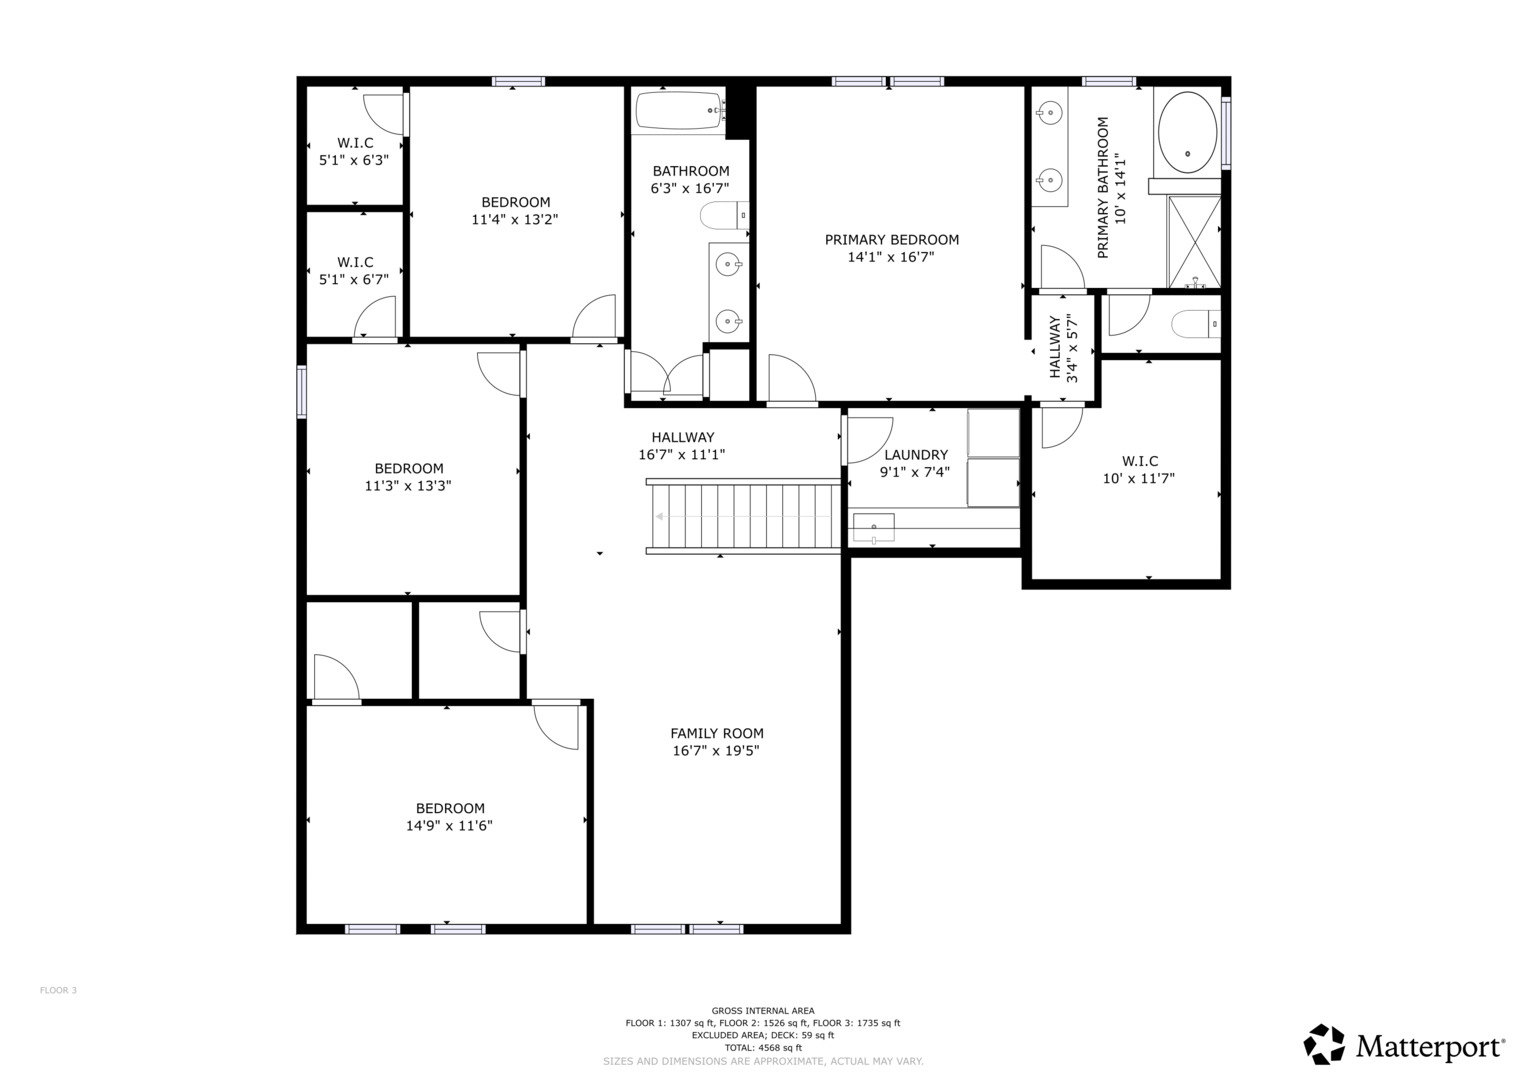
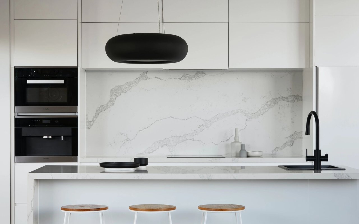
Beautifully updated Westchester model in the sought-after Timbers Edge community, offering exceptional space, thoughtful upgrades, and a versatile floor plan designed for today's lifestyle. The main level features rich engineered hardwood flooring (2021), a spacious great room with fireplace, and a bright flex room perfect for a playroom, home office, or additional living space. The well-appointed kitchen is equipped with 42-inch cabinetry, granite countertops, built-in stainless steel appliances, and abundant workspace for everyday living and entertaining. An oversized mudroom adds valuable storage and functionality. Upstairs, the spacious primary suite features a tray ceiling and a luxurious en suite bath. A loft provides flexible space for a second family room, playroom, or additional workspace. The finished lookout basement significantly expands the living space and includes a full bathroom and two additional bedrooms, ideal for guests, a home gym, or recreation area. Step outside to a beautifully designed backyard retreat featuring an expansive patio with a dedicated fire pit area and built-in bench seating, plus a separate dining area shaded by a pergola. A public green space directly across the street offers an ideal setting for outdoor play and neighborhood gatherings. Additional updates include a new roof (2026). This exceptional home combines style, comfort, and functionality in one of the area's most desirable neighborhoods.