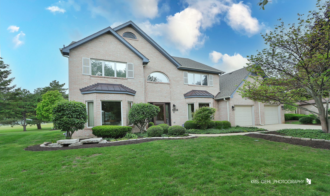
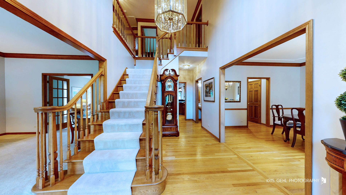
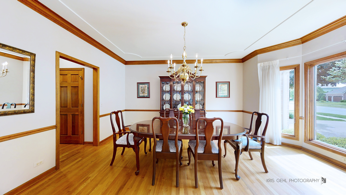
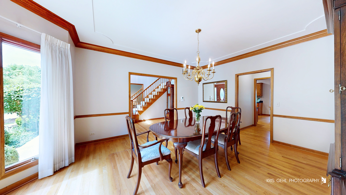
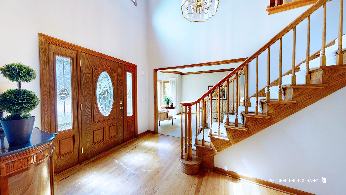
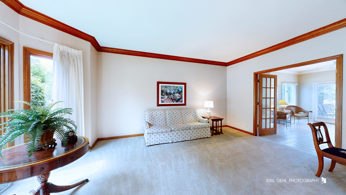
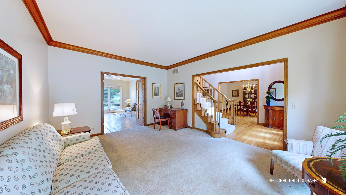
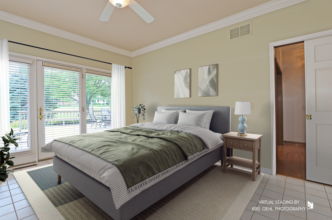
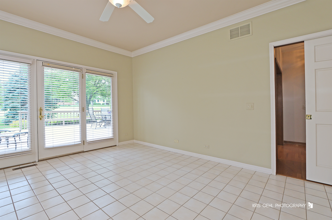
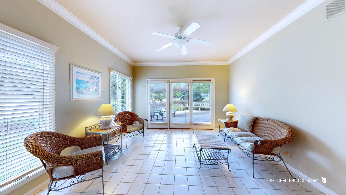
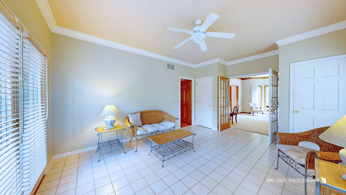
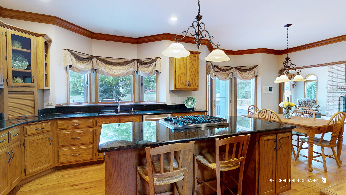
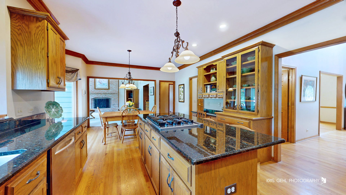
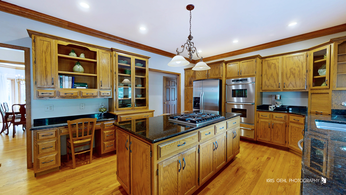
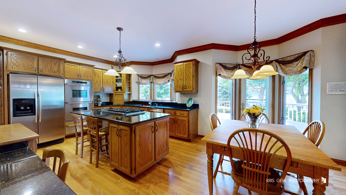
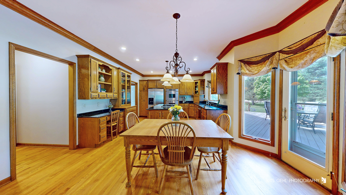
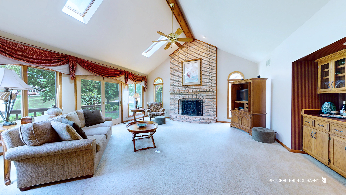
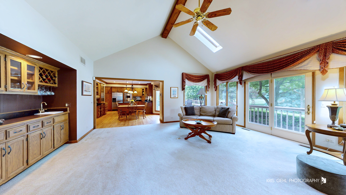
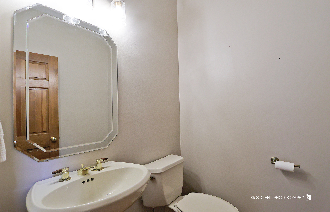
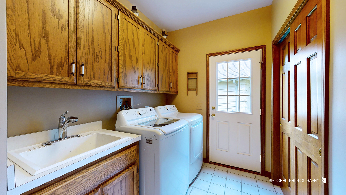
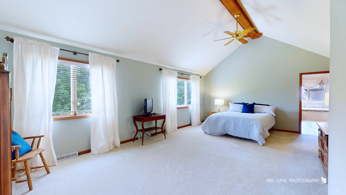
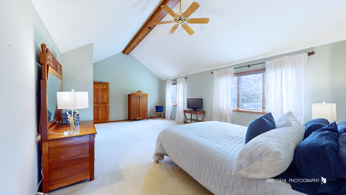
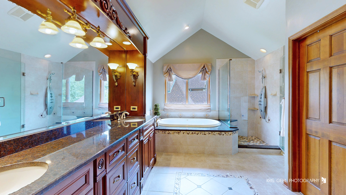
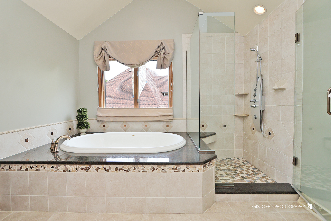
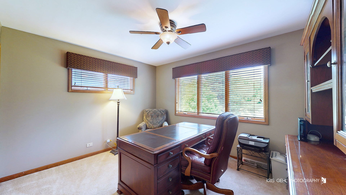
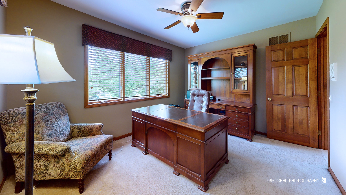
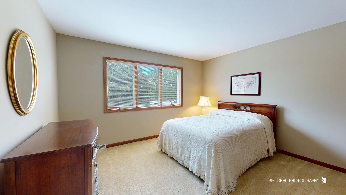
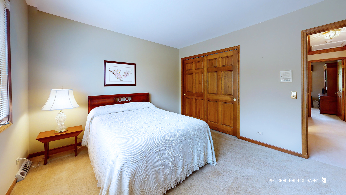
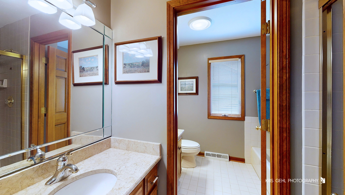
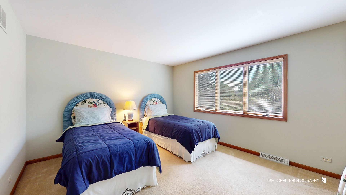
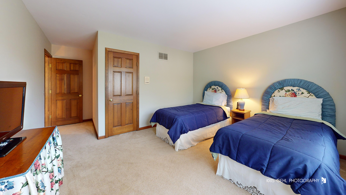
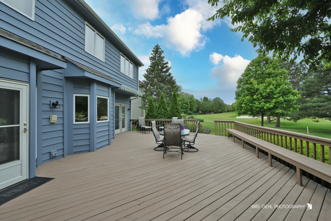
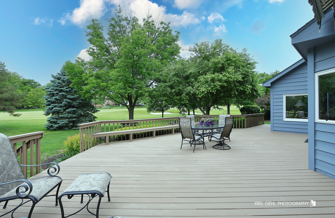
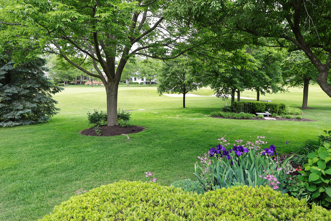
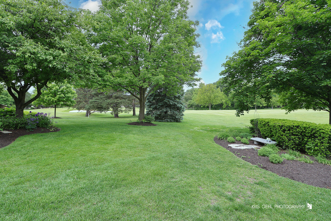
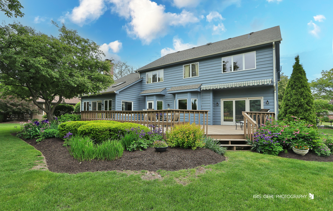
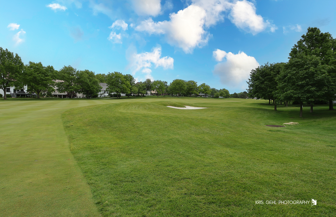
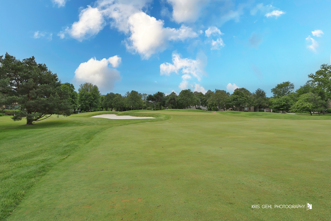
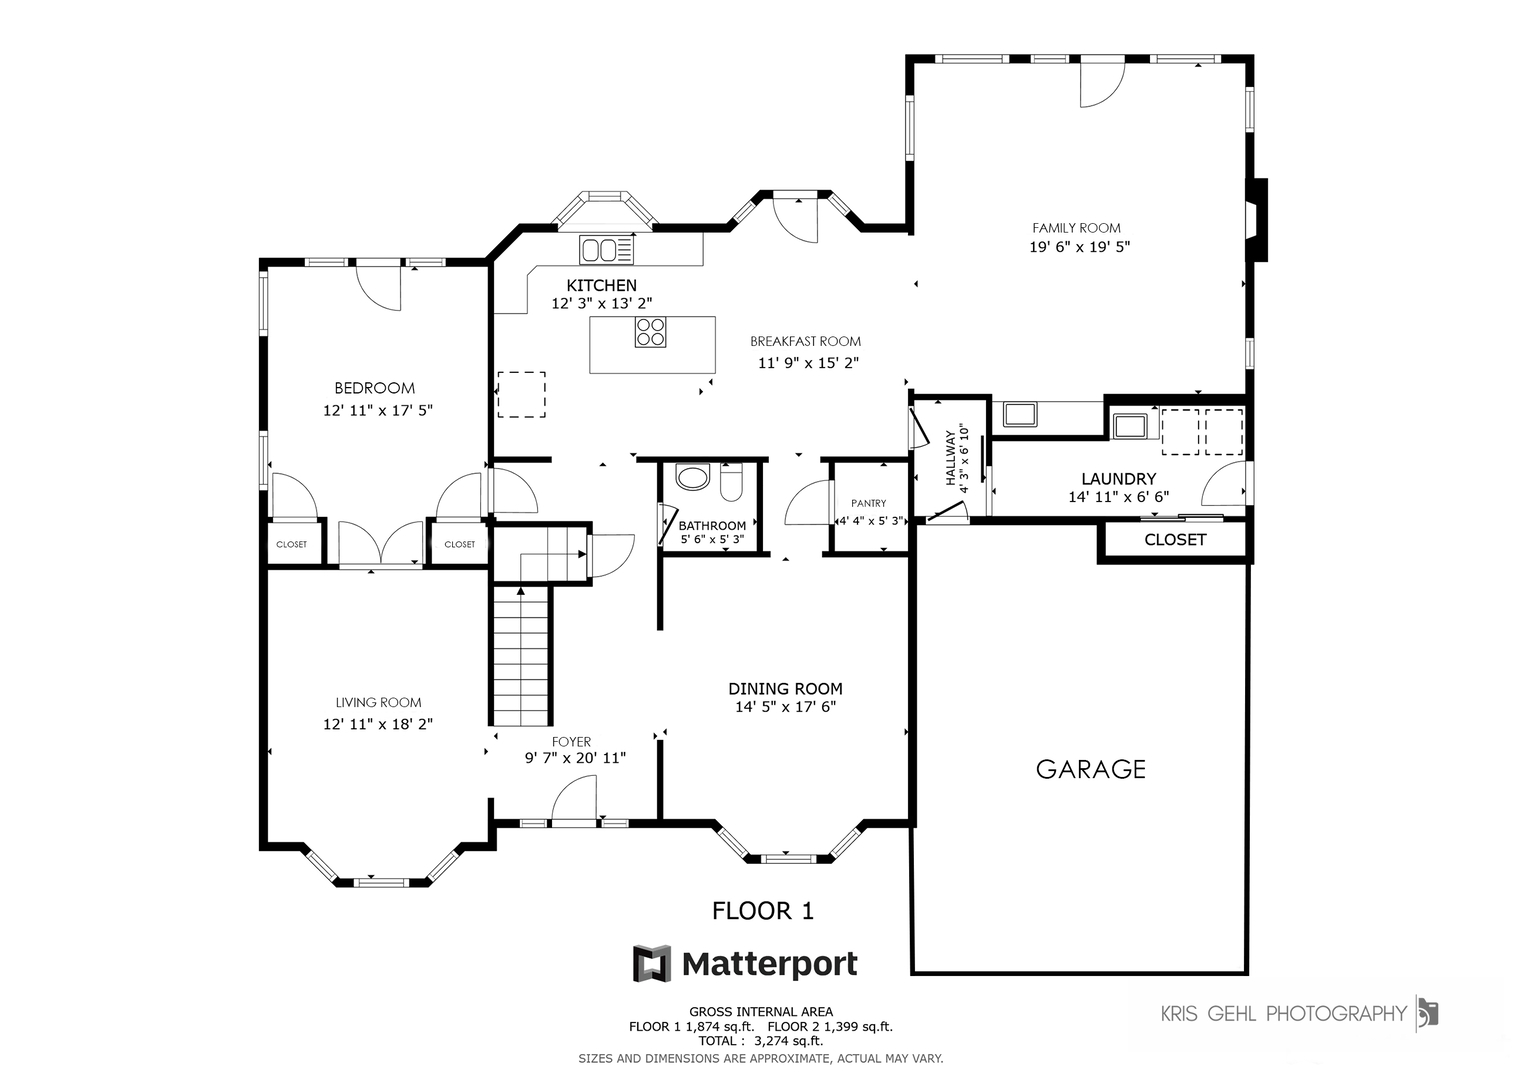
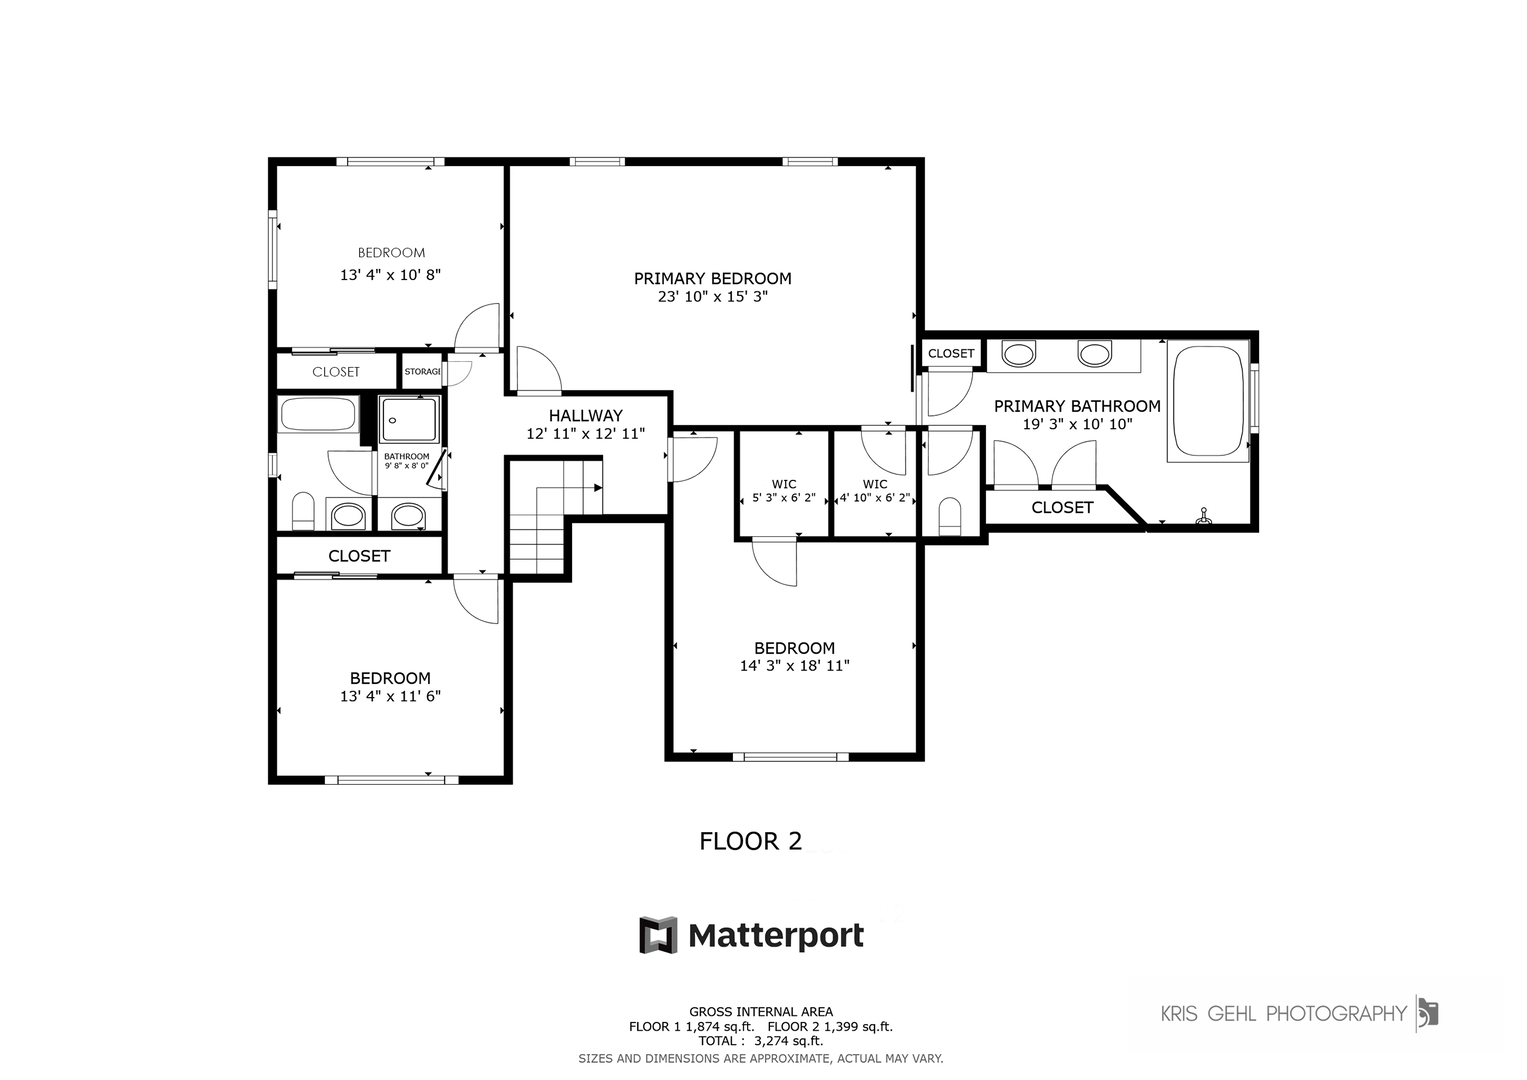
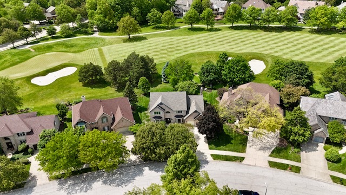
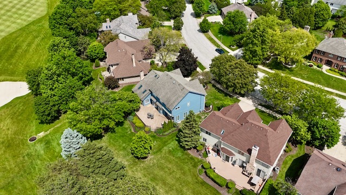
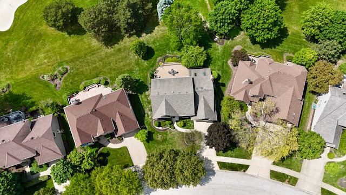
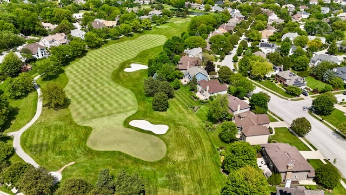
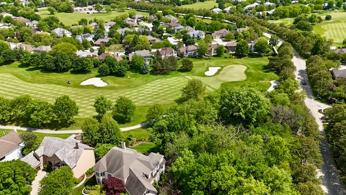
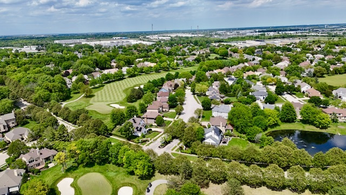
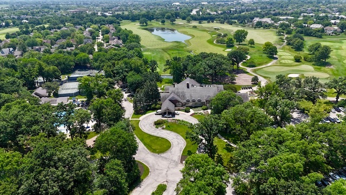
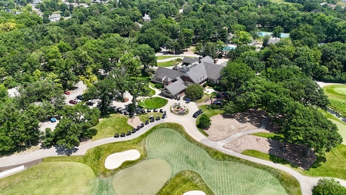
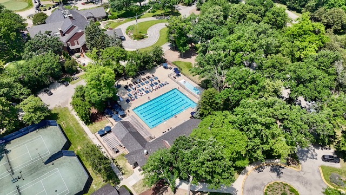
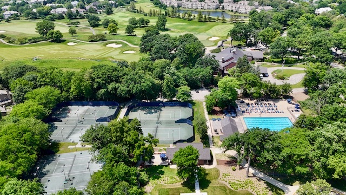
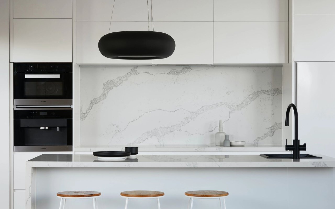
Check out the 3D virtual tour and photos to experience this impressive home firsthand in the Greens neighborhood of the highly sought out Stonebridge community. Two story entryway, crown molding, hardwood floors and gorgeous staircase greet you as you enter. Separate dining room and living room with French doors. Relax in the generous size family room featuring a brick fireplace from floor to ceiling, sky lights and a wet bar. Entertain in the gourmet kitchen that boasts tons of custom cabinets, island with seating, endless granite counters, stainless steel appliances, and cozy eating area. A 1st Floor bedroom with two closets on the main level would be a great in-law arrangement/office/four season room. The 2nd Level has an oversized primary bedroom with a remodel bathroom with jacuzzi tub, heated floors, walk in shower and a custom double vanity with fixtures/mirrors. Two separate walk-in closets with tons of room/storage. Three additional large bedrooms with a shared full bathroom. A full unfinished basement ready to be finished for additional living space. Mudroom/laundry room with cabinets/sink/closet and separate entry door to the side yard. 2 car garage. Enjoy the professionally landscaped yard and large deck with retractable awning off the back of the house while you take in the views of the 13th fairway. A block to the Stonebridge Country Club. Improvements to property: Primary Bathroom (2010), Tear off roof/skylights (2014), Garage Doors (2015), Granite Counters (2016), New HVAC (2022), Exterior Paint (2023), Sump Pump (2025) and front exterior lights (2025) Highly regarded District 204 Schools (Grade and Middle School in the subdivision). A commuter's dream - minutes from the Metra Station (Rte. 59), Interstate I-88, Grocery and other shopping destinations.