Leave a Message

Thank you for your message. We will be in touch with you shortly.

Explore Our Properties

Property Description

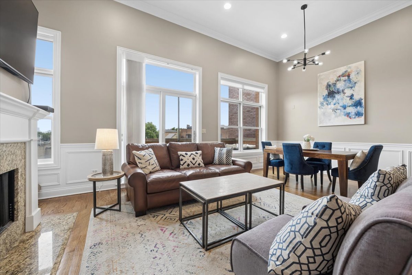
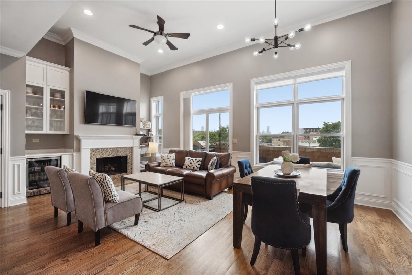
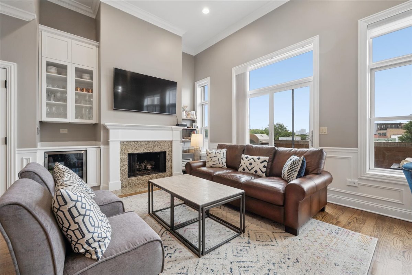
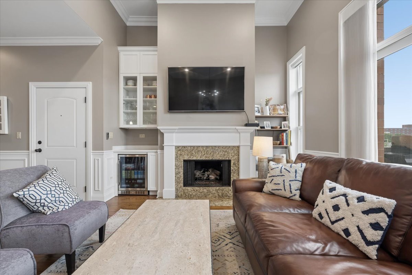
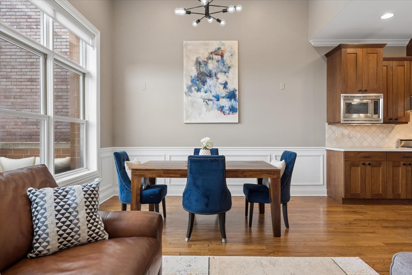
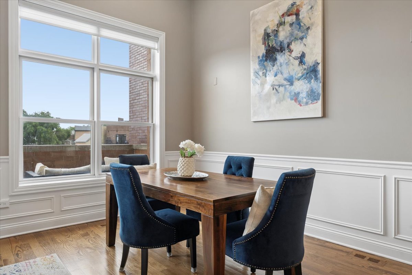
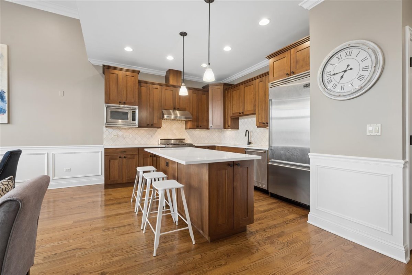
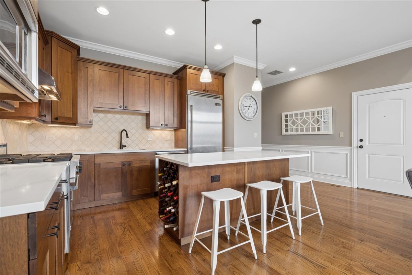
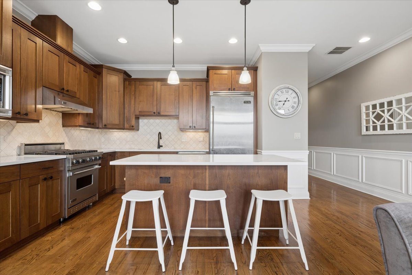
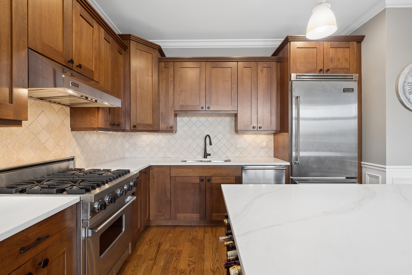
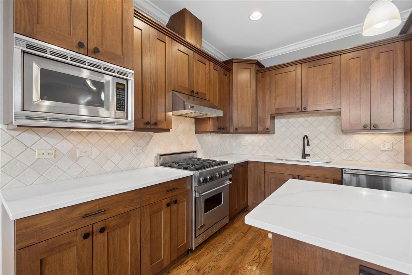
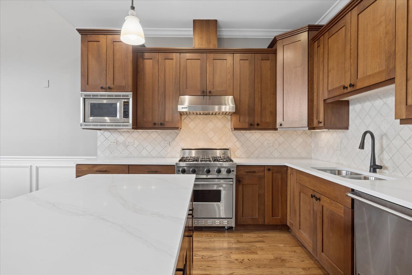
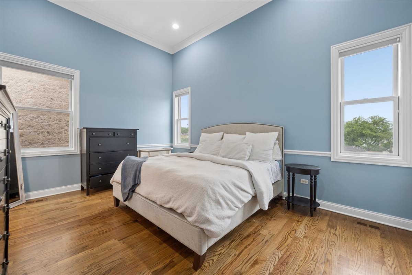
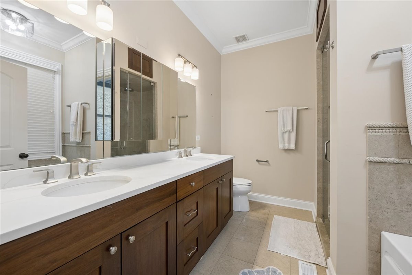
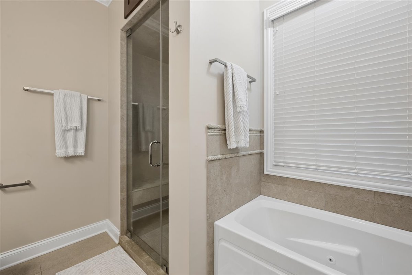
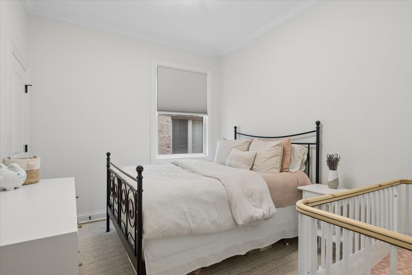
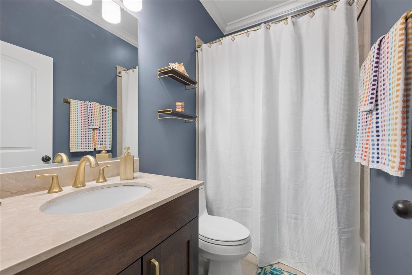
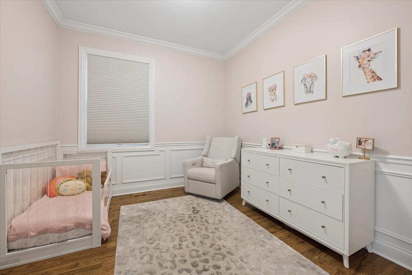
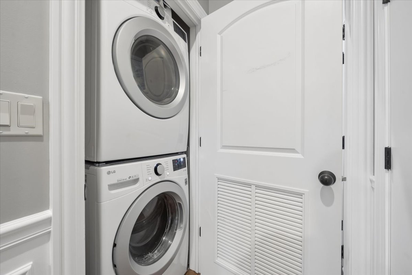
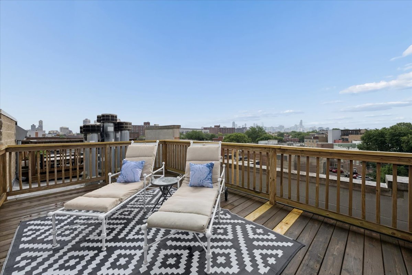
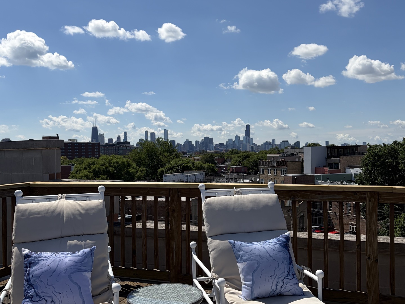
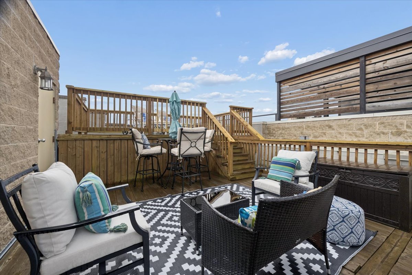
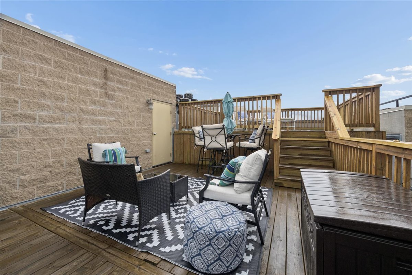
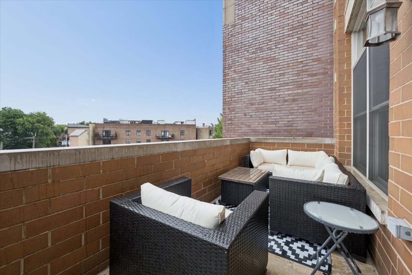
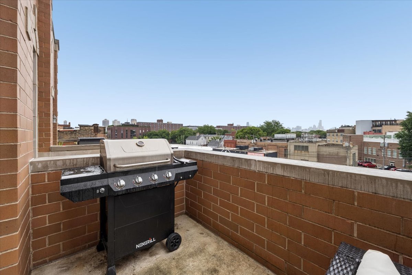
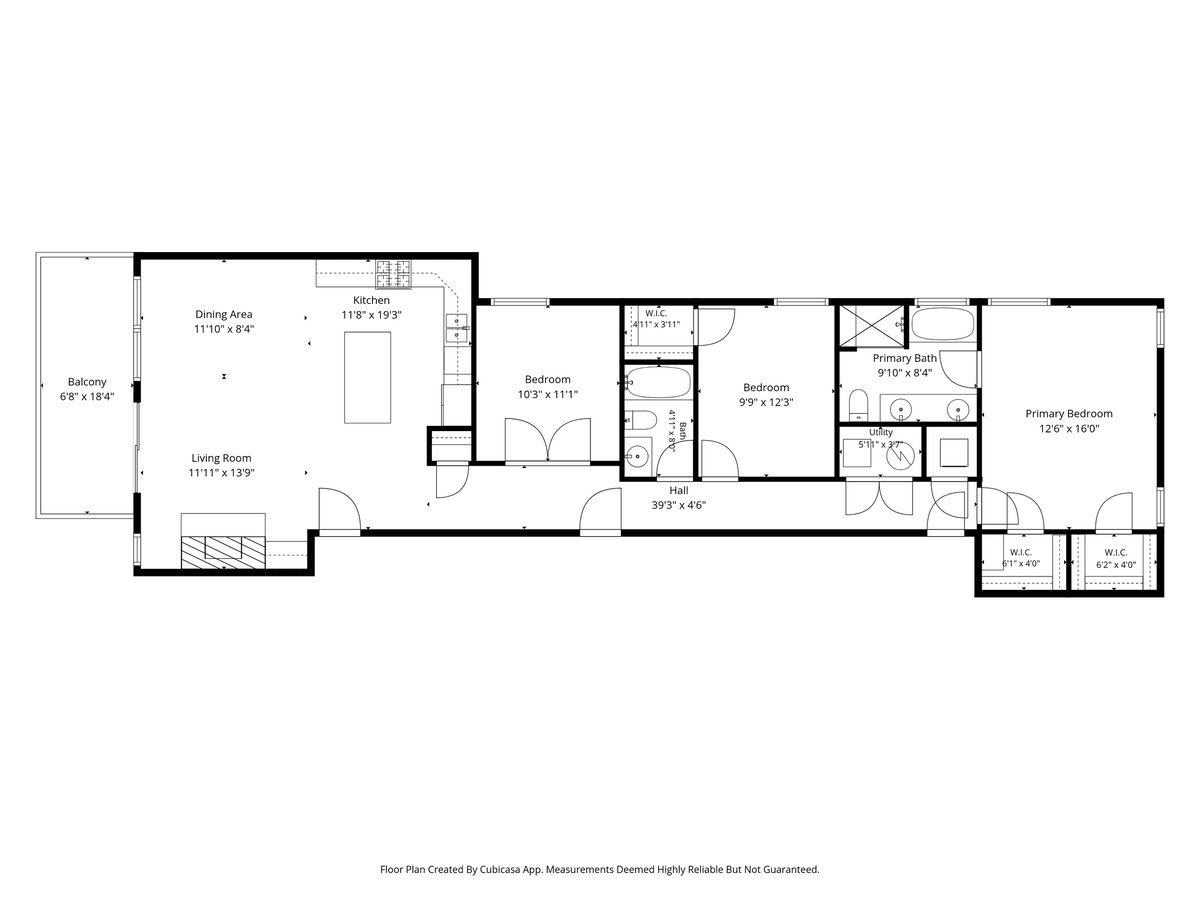
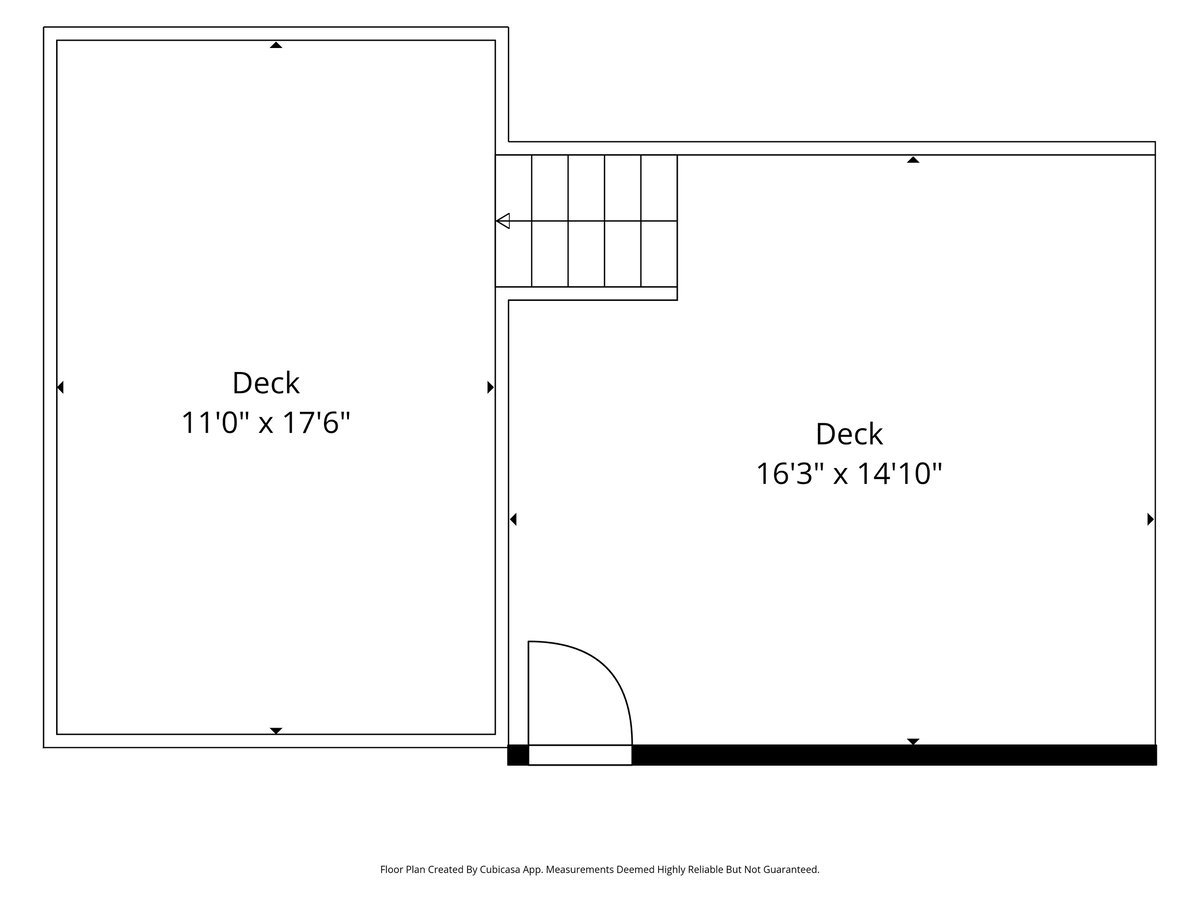
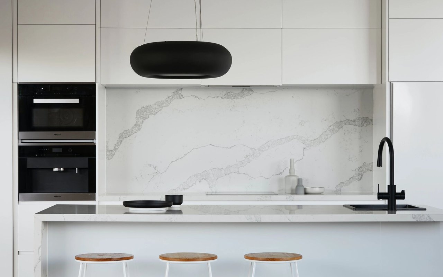
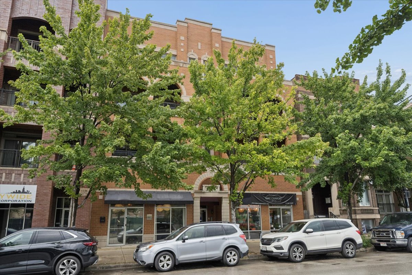
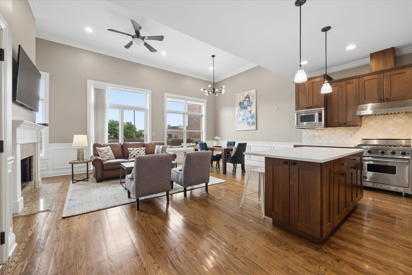
Spacious, extra-wide Lincoln Park 3 bed / 2 bath PENTHOUSE in intimate 6 unit building. Take the elevator to the top floor and enjoy the unobstructed south skyline views from your oversized windows/sliding glass door and private front balcony. Front south-facing dedicated rooftop deck with multiple entertaining areas is largest in the building. Ideal open floorpan with soaring 13 ft ceilings in the living room, hardwood floors throughout, cozy fireplace with custom built-in cabinetry, dry bar and wine fridge. Chef's kitchen features large island with newly installed quartz counter tops, 42 inch wood cabinets and Viking stainless steel appliances. Massive primary bedroom with 2 walk-in closets, ensuite bathroom with large dual sink vanity with quartz top, jetted tub & separate steam shower with bench & body sprayers. Beautiful woodwork throughout. Plenty of closet space and dedicated storage closet, as well as washer/dryer in unit. 1 deeded garage spot included. Steps to Diversey CTA for a quick commute to the loop. Easy access to Jonquil park, LPAC, the Lakefront, Restaurants, Nightlife, and everything Lincoln Park has to offer!
Overview

Property Status
Sold
Date Sold
August 10, 2026
MLS ID
12687230
Property Type
Condo
Year Built
2007

Features & Amenities

Stories
4
Garage Spaces
1.0
Water Source
Lake Michigan
Roof
Rubber
Parking
Garage Door Opener, Garage, Yes, Garage Owned, Attached
Heat Type
Natural Gas, Forced Air
Air Conditioning
Central Air
Laundry Room
Main Level, Washer Hookup, Gas Dryer Hookup, In Unit
Fireplace
Gas Starter
Appliances
Range, Microwave, Dishwasher, Refrigerator, High End Refrigerator, Washer, Dryer, Disposal, Stainless Steel Appliance(s), Wine Refrigerator, Oven, Range Hood
Other Interior Features
Vaulted Ceiling(s), Dry Bar, Elevator, 1st Floor Bedroom, 1st Floor Full Bath, Storage, Built-in Features, Walk-In Closet(s), Open Floorplan, Special Millwork, Quartz Counters
Sewer
Public Sewer
HOA Amenities
Elevator in Residence, Storage, Security Door Lock(s), Elevator(s)
Other Exterior Features
Balcony, Roof Deck
Elementary School
Agassiz Elementary School
Middle School
Agassiz Elementary School
High School
Lincoln Park High School
School District
299
Sales Price
$847,500
Real Estate Tax
$12,821/yr
HOA
$390/mo

Downloads

1130 W Diversey Parkway Unit: 4W

Schedule a Tour

We would love to help you see this beautiful home! As a full-service brokerage, we can help you tour. Please submit an offer, and answer questions about the buying process.

Thank you

for your interest in 1130 W Diversey Parkway Unit: 4W, Chicago, IL 60614

1130 W Diversey Parkway Unit: 4W
Navigate

I'm Interested In

1130 W Diversey Parkway Unit: 4W

Follow Us On Instagram